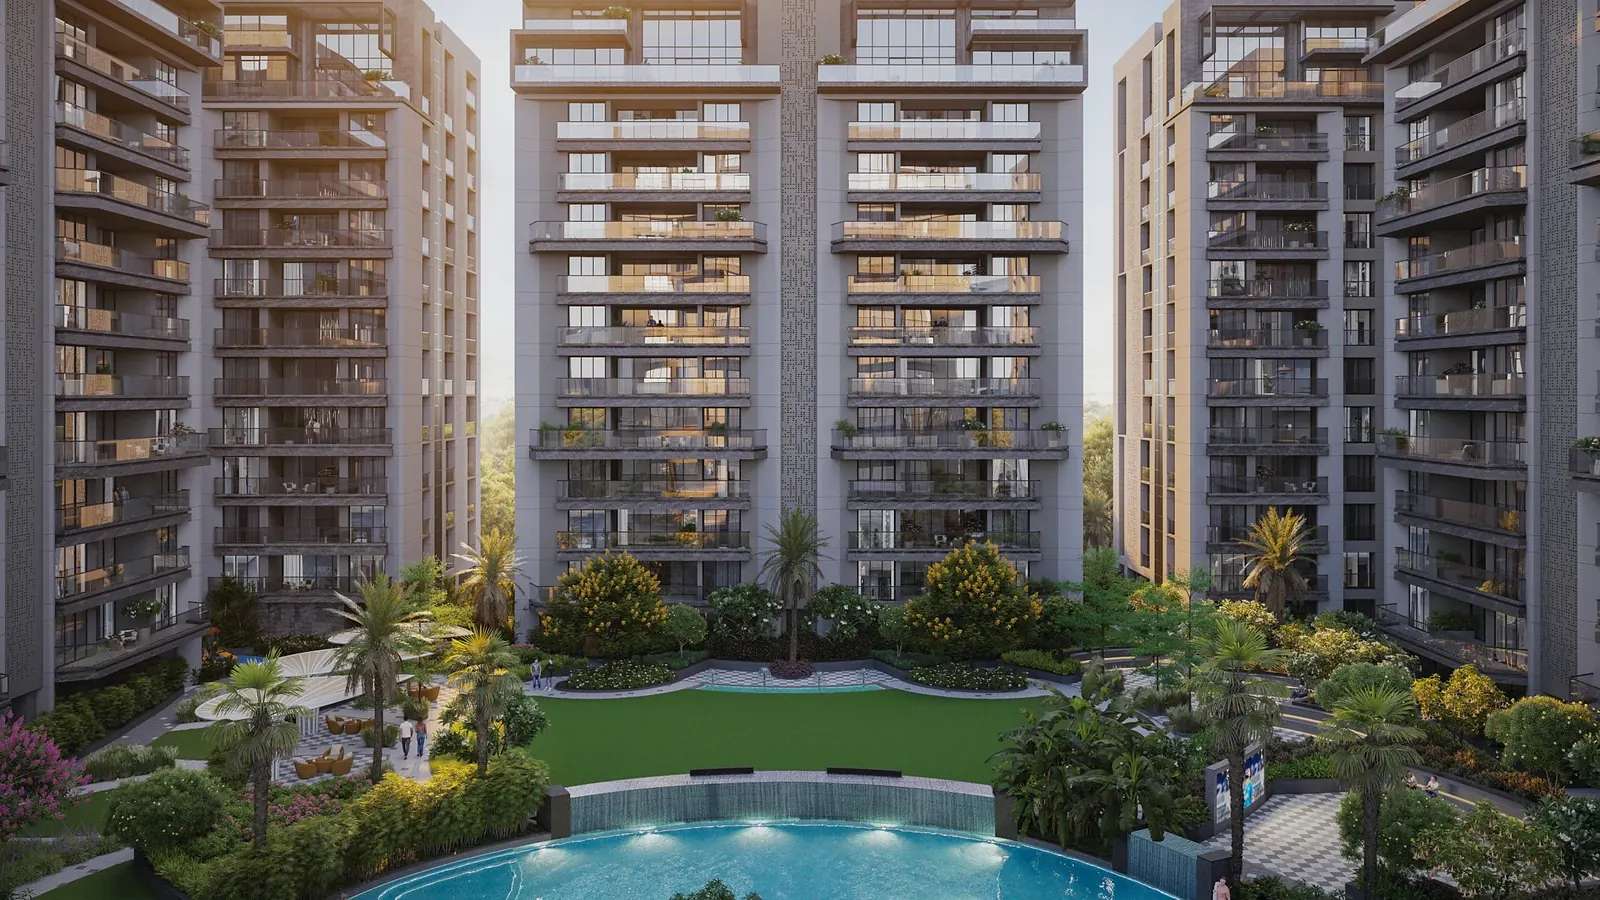
Under Construction · VIP Road
Avadh Elrica
4 & 5 BHK residences in Vesu — 176 homes across 8 tower(s), RERA completion 30 Apr 2030.
By Avadh Group · VIP Road, opp. Times Corner, near Avadh Miliana, Vesu, Surat 395007
- Configuration
- 4 & 5 BHK + duplex penthouses
- RERA carpet
- 2,055–5,370 sq ft
- Starting price
- ₹2.99 Cr‡
- RERA completion
- 30 Apr 2030
- Towers
- 8
- Homes · unsold
- 176 · 174
- RERA-declared unit value
- ₹1.62–4.33 Cr
- Gujarat RERA
- PR/GJ/SURAT/SURAT CITY/SMC/RAA13215/300324/311229
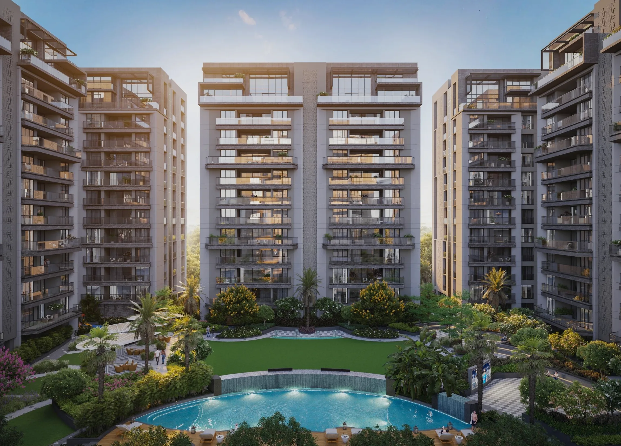
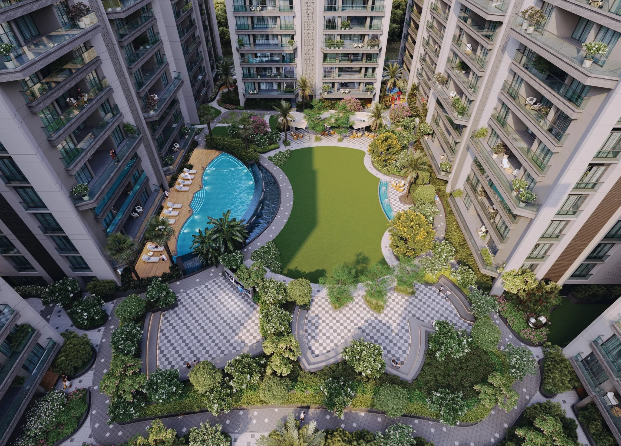
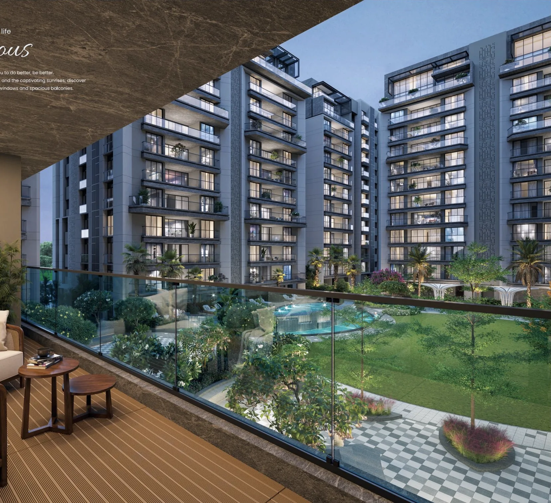
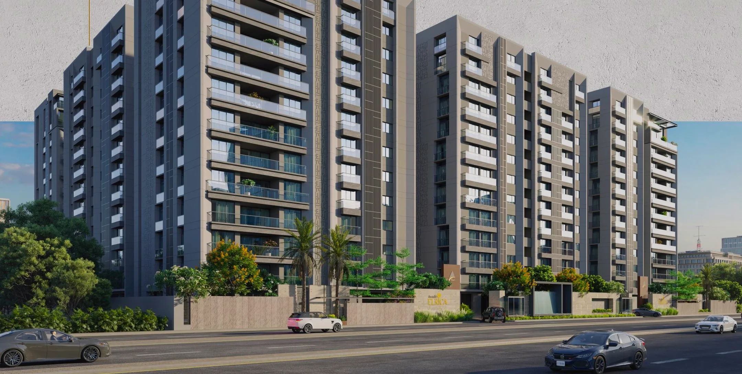
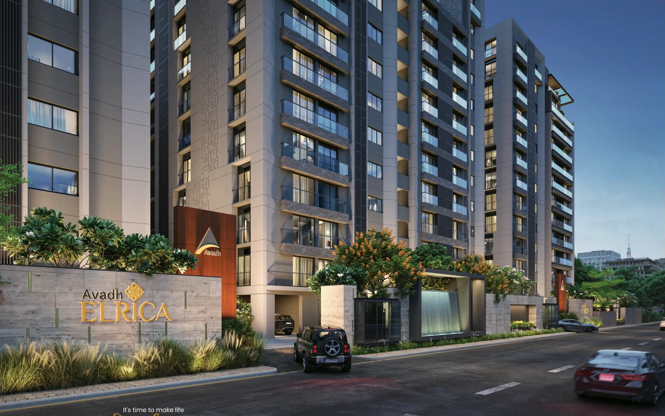
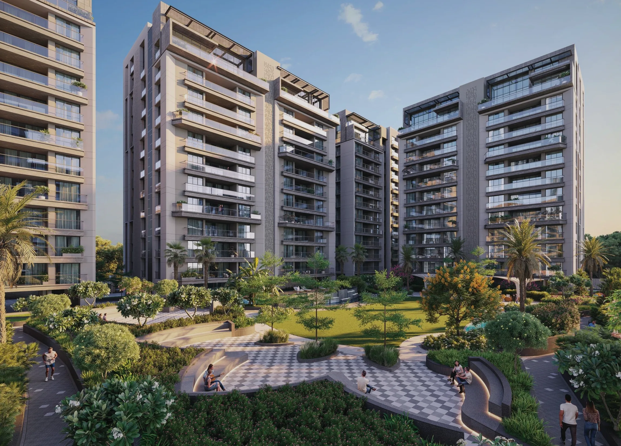
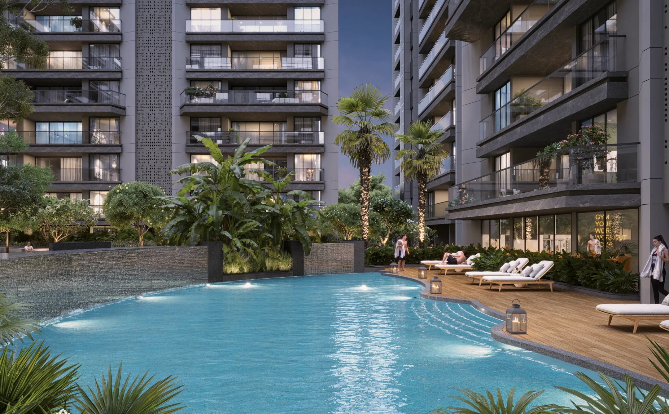
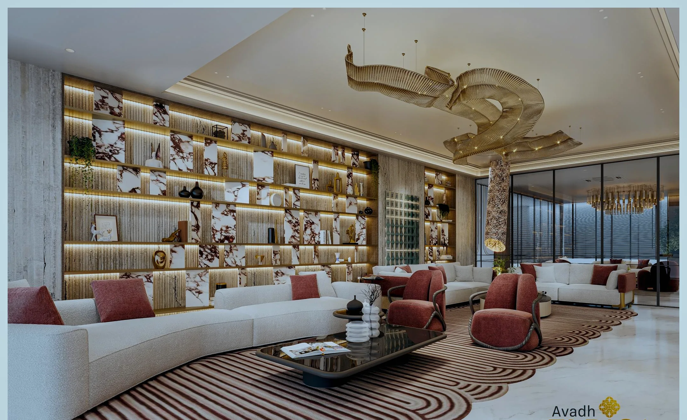
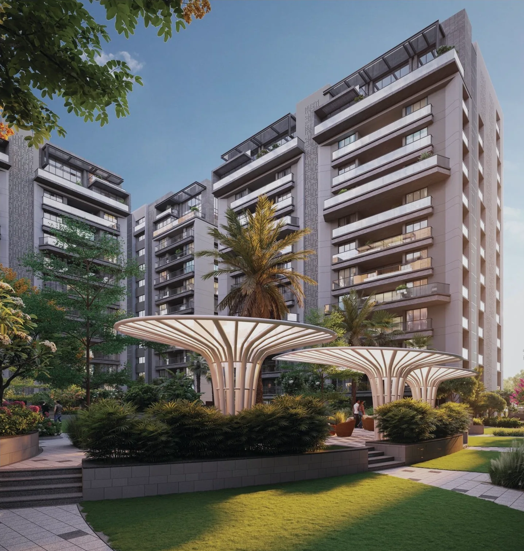
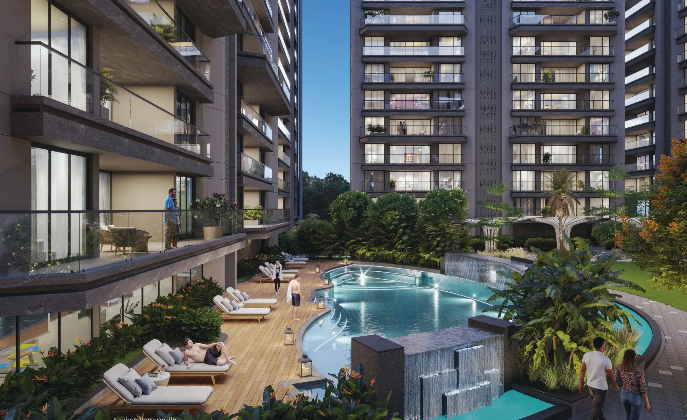
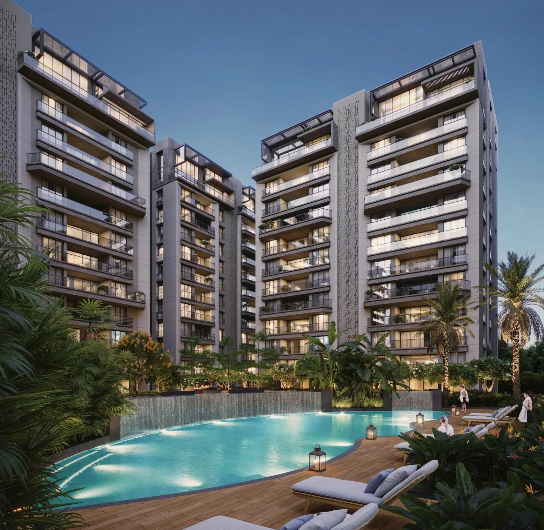
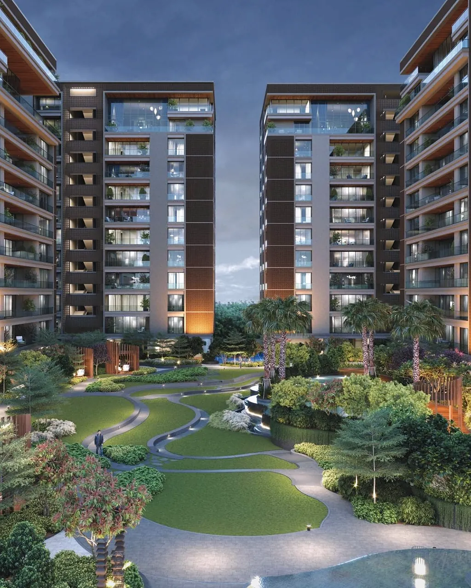
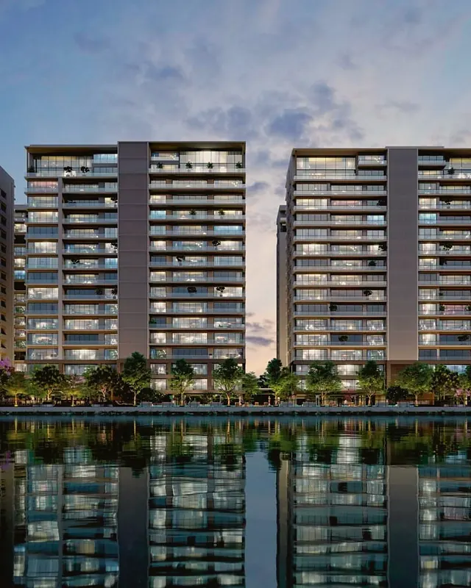
Images: Official Avadh Elrica brochure by Avadh Group (artist's impression). Artist's impressions; the final product may differ.
Unit-wise sizes & availability
| Type | Towers | Floors | Configuration | RERA carpet (sq ft) | Balcony (sq ft) | Homes | Unsold (RERA) | Tentative price |
|---|---|---|---|---|---|---|---|---|
| Typical floor | C · E | 1-10 | 4 BHK✓ | 2,055–2,140 | 144–237 | 40 | 40 | On request |
| Typical floor | A · G | 1-10 | 4 BHK✓ | 2,263–2,354 | 154–161 | 40 | 39 | ₹2.99 Cr‡ |
| Typical floor | B · F | 1-10 | 4 BHK✓ | 2,533–2,587 | 165–348 | 40 | 40 | On request |
| Typical floor | D · H | 1-10 | 5 BHK✓ | 2,968–2,981 | 210–415 | 40 | 40 | On request |
| Duplex / penthouse | A · C · E | 11-12 | 5 BHK duplex penthouse✓ | 3,525–3,862 | 212–352 | 5 | 5 | On request |
| Duplex / penthouse | A · G | 11-12 | 5 BHK duplex penthouse✓ | 4,013–4,106 | 230 | 3 | 2 | On request |
| Duplex / penthouse | B · F | 11-12 | 5 BHK duplex penthouse✓ | 4,316–4,423 | 491–493 | 4 | 4 | On request |
| Duplex / penthouse | D · H | 11-12 | Duplex penthouse · 6 bedrooms on plan✓ | 5,062–5,370 | 590–658 | 4 | 4 | On request |
RERA carpet excludes balconies; many portals quote carpet + balcony. Sizes and unsold counts: Gujarat RERA unit-wise records (the builder's own filing), pulled 29 Sep 2026. ✓ configuration confirmed by the builder (website or brochure floor plans) and RERA · † configuration inferred from size and builder's stated mix — confirm with floor plan · ‡ tentative: two independent portals agree within 5%, not builder-confirmed. Prices exclude GST, stamp duty and registration.
From the builder's brochure
4-5 BHK Luxurious Living
- Towers
- 8 (A–H), G+12
- Homes per floor
- 2
- Lifts
- 3 per tower
- Penthouses
- Duplex on 11th–12th floors, private internal lift & roof terrace
- Road frontage
- 45 m VIP Road
- Only 176 homes on an 8-tower campus
- 2 homes per floor per tower
- 3 lifts per tower
- Servant room with attached toilet for every flat
- Dress+toilet attached to every bedroom
- Decks with planter flower beds; deeper decks (~10 ft) on floors 1/4/8 in towers B, D, F, H
- Duplex penthouses (11-12) with double-height living, private internal lift, lounge and private roof terrace
- Frontage on 45 m VIP Road, Vesu
Tower guide
| Tower | Homes | Floors | Per floor |
|---|---|---|---|
| A | 4 BHK (floors 1-10) + duplex penthouses (11-12) | G+12 (residential 1-12; 11-12 duplex penthouses; terrace above) | 2 |
| B | 4 BHK (floors 1-10) + duplex penthouses (11-12) | G+12 (residential 1-12; 11-12 duplex penthouses; terrace above) | 2 |
| C | 4 BHK (floors 1-10) + duplex penthouses (11-12) | G+12 (residential 1-12; 11-12 duplex penthouses; terrace above) | 2 |
| D | 5 BHK (floors 1-10) + duplex penthouses (11-12) | G+12 (residential 1-12; 11-12 duplex penthouses; terrace above) | 2 |
| E | 4 BHK (floors 1-10) + duplex penthouses (11-12) | G+12 (residential 1-12; 11-12 duplex penthouses; terrace above) | 2 |
| F | 4 BHK (floors 1-10) + duplex penthouses (11-12) | G+12 (residential 1-12; 11-12 duplex penthouses; terrace above) | 2 |
| G | 4 BHK (floors 1-10) + duplex penthouses (11-12) | G+12 (residential 1-12; 11-12 duplex penthouses; terrace above) | 2 |
| H | 5 BHK (floors 1-10) + duplex penthouses (11-12) | G+12 (residential 1-12; 11-12 duplex penthouses; terrace above) | 2 |
Flat-wise areas from the floor plans
| Tower | Flat | Floors | Layout | R.C.A. (sq ft) | S.A. (sq ft) |
|---|---|---|---|---|---|
| A | 102 | 1-10 | 4 BHK | 2,417 | 4,394 |
| A | 101 | 1-10 | 4 BHK | 2,508 | 4,560 |
| B | x02 | 2,3,5,6,7,9,10 | 4 BHK | 2,712 | 4,930 |
| B | x01 | 2,3,5,6,7,9,10 | 4 BHK | 2,747 | 4,994 |
| B | 102 | 1,4,8 | 4 BHK | 2,881 | 5,237 |
| B | 101 | 1,4,8 | 4 BHK | 2,916 | 5,302 |
| C | 102 | 1-10 | 4 BHK | 2,230 | 4,055 |
| C | 101 | 1-10 | 4 BHK | 2,282 | 4,149 |
| D | 102 | 1,4,8 | 5 BHK | 3,380 | 6,146 |
| D | 101 | 1,4,8 | 5 BHK | 3,380 | 6,146 |
| D | x02 | 2,3,5,6,7,9,10 | 5 BHK | 3,190 | 5,800 |
| D | x01 | 2,3,5,6,7,9,10 | 5 BHK | 3,191 | 5,803 |
| E | 102 | 1-10 | 4 BHK | 2,347 | 4,266 |
| E | 101 | 1-10 | 4 BHK | 2,284 | 4,152 |
| F | 101 | 1,4,8 | 4 BHK | 2,889 | 5,253 |
| F | 102 | 1,4,8 | 4 BHK | 2,923 | 5,314 |
| F | x01 | 2,3,5,6,7,9,10 | 4 BHK | 2,725 | 4,954 |
| F | x02 | 2,3,5,6,7,9,10 | 4 BHK | 2,759 | 5,016 |
| G | 102 | 1-10 | 4 BHK | 2,454 | 4,461 |
| G | 101 | 1-10 | 4 BHK | 2,493 | 4,533 |
| H | 102 | 1,4,8 | 5 BHK | 3,387 | 6,159 |
| H | 101 | 1,4,8 | 5 BHK | 3,386 | 6,157 |
| H | x02 | 2,3,5,6,7,9,10 | 5 BHK | 3,192 | 5,804 |
| H | x01 | 2,3,5,6,7,9,10 | 5 BHK | 3,191 | 5,802 |
| A | 1102 | 11-12 duplex + private terrace | 5 BHK | 4,086 | 7,429 |
| A | 1101 | 11-12 duplex + private terrace | 5 BHK | 4,243 | 7,714 |
| B | 1102 | 11-12 duplex + private terrace | 5 BHK | 4,865 | 8,845 |
| B | 1101 | 11-12 duplex + private terrace | 5 BHK | 4,808 | 8,742 |
| C | 1102 | 11-12 duplex + private terrace | 5 BHK | 3,911 | 7,111 |
| C | 1101 | 11-12 duplex + private terrace | 5 BHK | 3,820 | 6,945 |
| D | 1102 | 11-12 duplex + private terrace | 6 bedrooms on plan | 5,702 | 10,367 |
| D | 1101 | 11-12 duplex + private terrace | 6 bedrooms on plan | 5,692 | 10,349 |
| E | 1102 | 11-12 duplex + private terrace | 5 BHK | 4,115 | 7,481 |
| E | 1101 | 11-12 duplex + private terrace | 5 BHK | 3,938 | 7,159 |
| F | 1101 | 11-12 duplex + private terrace | 5 BHK | 4,814 | 8,753 |
| F | 1102 | 11-12 duplex + private terrace | 5 BHK | 4,915 | 8,937 |
| G | 1102 | 11-12 duplex + private terrace | 5 BHK | 4,257 | 7,739 |
| G | 1101 | 11-12 duplex + private terrace | 5 BHK | 4,336 | 7,884 |
| H | 1102 | 11-12 duplex + private terrace | 6 bedrooms on plan | 5,719 | 10,399 |
| H | 1101 | 11-12 duplex + private terrace | 6 bedrooms + lifestyle room on plan | 5,960 | 10,837 |
R.C.A. / S.A. as printed on each plan. Brochure areas are the builder's marketing figures; the RERA carpet table above is the legally registered area.
Amenities in the project
Clubhouse & indoor
- Gym (Tower H)
- Steam & sauna, His/Her changing (Tower H)
- Discotheque (Tower G)
- Indoor games (Tower F)
- Meeting room (Tower F)
- Library (Tower F)
- Indoor café + kitchen (Tower B)
- Mini theatre (Tower B)
- Lounge with café counter (Tower A)
- Music room (Tower E)
- Salon (Tower E)
- Spa (Tower E)
- Banquet hall + pre-function area (Tower D)
- Yoga & multipurpose area (Tower D)
- Arcade games (Tower C)
- Infant area (Tower C)
- Double-height reception & waiting area in each tower
Pool & landscape
- Central lawn
- Swimming pool
- Cascading water feature
- Kids pool
- Jacuzzi seating
- Pool deck
- Pergola facing lawn
- Raised planter beds with trees
- Waterbody with bubblers
- Leisure seating
- Stepped seating
- Projection screen
- Amphitheatre seating
- Jogging/walking track
- Café area
- Kids play area
- Box cricket
- Party lawn
- Reflexology path
- Pergola
- Play court
- Orchard garden
- Outdoor gym
- Meditation area
- Feature wall
- Water feature wall
Source: Avadh Elrica brochure (60 pages, supplied by Avadh Group), read 29 Sep 2026. Artist's impressions and specifications are as described by the builder and may change.
About Avadh Elrica
Avadh Elrica is a RERA-registered residential project by Avadh Group (promoter entity: Great Movement Developers LLP) at VIP Road, opp. Times Corner, near Avadh Miliana, Vesu, Surat 395007.
It has 176 homes across 8 towers. As per Gujarat RERA records pulled on 29 Sep 2026, 2 are booked and 174 are unsold. The RERA-declared project completion date is 30 Apr 2030.
Verification notes
- Not delivered: RERA shows construction to Apr 2030 (a circulated sheet wrongly marks it 'possession given').
- Builder site: plot 15,200 sq yd.
- Brochure markets 4–5 BHK; the D and H tower penthouse plans show 6 bedrooms. RERA groups one penthouse range as 'A/C/E' — the brochure places A with G.
Floor plans & price sheet
Flat-wise areas are listed above. The current price sheet and the full plan set are shared on request.
Project record
| Promoter (RERA) | Great Movement Developers LLP |
|---|---|
| Architect (RERA) | Apurva A. Desai |
| Structural engineer (RERA) | Nikunj Gajera |
| Land area (RERA) | 12,562 m² (3.10 acre) |
| Open area (RERA) | 7,869 m² (63% of the plot) |
| Construction start (RERA) | 13 Dec 2023 |
| Tower completion (RERA) | 30 Jun 2029 |
| Project completion (RERA) | 30 Apr 2030 |
| Builder page | Official project page |
More about the neighbourhood: luxury flats in VIP Road.
RERA & legal
Avadh Elrica is registered with Gujarat RERA under PR/GJ/SURAT/SURAT CITY/SMC/RAA13215/300324/311229. Verify registration, approved plans and quarterly progress on gujrera.gujarat.gov.in. Read our luxury property buying checklist before you book.
Avadh Elrica: FAQs
Is Avadh Elrica registered with Gujarat RERA?
Yes. RERA registration PR/GJ/SURAT/SURAT CITY/SMC/RAA13215/300324/311229. Verify it on gujrera.gujarat.gov.in.
When is possession of Avadh Elrica?
The RERA-declared project completion date is 30 Apr 2030 (tower completion 30 Jun 2029).
What sizes are available in Avadh Elrica?
RERA carpet areas range from 2,055 to 5,370 sq ft, excluding balconies. See the unit table for tower-wise sizes.
Sources: Gujarat RERA public records (gujrera.gujarat.gov.in), unit-wise inventory, pulled 29 Sep 2026 · Avadh Elrica brochure (60 pages, supplied by Avadh Group) (read 29 Sep 2026) · https://www.avadhprojects.com/property/avadh-elrica · Listing portals: houssed.com, housivity.com, suratvrproperties.com (cross-check only). Figures change; confirm with the builder before booking.
Builder track record
Avadh Group at a glance
- 25+ years in real estate
- Experience
- Surat, Ahmedabad, Navsari, Bardoli, Amreli, Vapi
- Cities
As stated on the builder's own website (avadhprojects.com, Avadh brochures and two independent profiles), read 29 Sep 2026. Avadh Group's website does not publish counts of completed projects, homes or area delivered, so we don't show any.
Location guide
Where Avadh Elrica sits
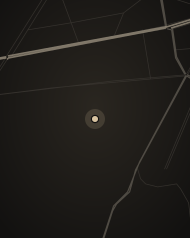
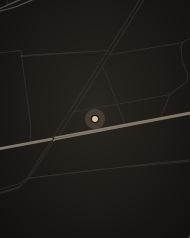
Access: VIP Road, opposite Times Corner
TowardsAirport 5.7 km · 9 min/Railway Station 13.4 km · 14 min/Diamond Bourse 6.9 km · 9 min/Dumas Beach 10.4 km · 11 min
Nearby, by drive distance
Schools & colleges
- P P Savani University (Vesu campus)0.8 km · 1 min
- L.P. Savani Academy, Vesu1.8 km · 2 min
- Lancer Army School2.8 km · 4 min
Hospitals
- Noble Multispeciality Hospital1.1 km · 2 min
- Marina Grand Hospital1.3 km · 2 min
- Sunshine Global Hospital2.6 km · 4 min
Shopping
- Rahul Raj Mall2 km · 3 min
- Central Mall2.4 km · 4 min
- VR Mall2.5 km · 4 min
Leisure & sport
- Rajhans Cinemas, Vesu0.9 km · 1 min
- Lalbhai Contractor Stadium2.4 km · 4 min
- Valentine Multiplex2.5 km · 4 min
Business
- International Business Centre2.5 km · 4 min
- Surat Diamond Bourse6.9 km · 9 min
Travel
- Surat Airport5.7 km · 9 min
- Udhna Junction (rail)11.7 km · 11 min
- Surat Railway Station13.4 km · 14 min
Drive distance and time: shortest route on OpenStreetMap roads (OSRM), measured 29 Sep 2026 without traffic — peak-hour times will be longer. Pin: the project's own Google Maps listing.
Keep exploring