Under Construction · Vesu
Avadh Miliana
4 & 5 BHK residences in Vesu — 119 homes across 6 tower(s), RERA completion 31 Dec 2032.
By Avadh Group · Maharana Pratap Road, near VIP Road, Vesu, Surat 395007
- Configuration
- 4 & 5 BHK + duplex/triplex penthouses
- RERA carpet
- 2,891–10,325 sq ft
- Starting price
- ₹3.78 Cr† (listing portals)
- RERA completion
- 31 Dec 2032
- Towers
- 6
- Homes · unsold
- 119 · 55
- RERA-declared unit value
- ₹2.20–10.00 Cr
- Gujarat RERA
- PR/GJ/SURAT/SURAT CITY/SMC/RN47AA09947/310522
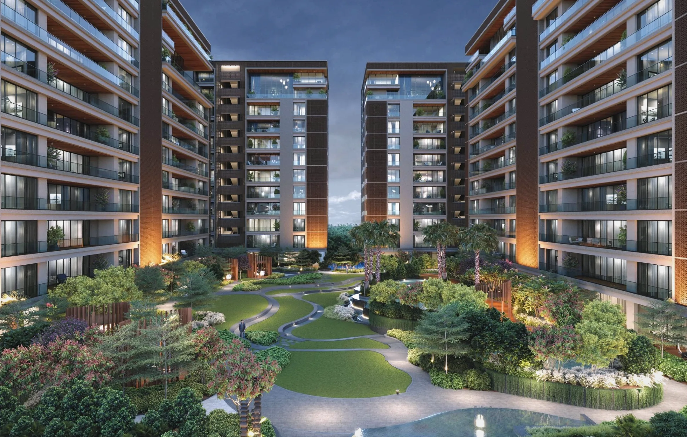
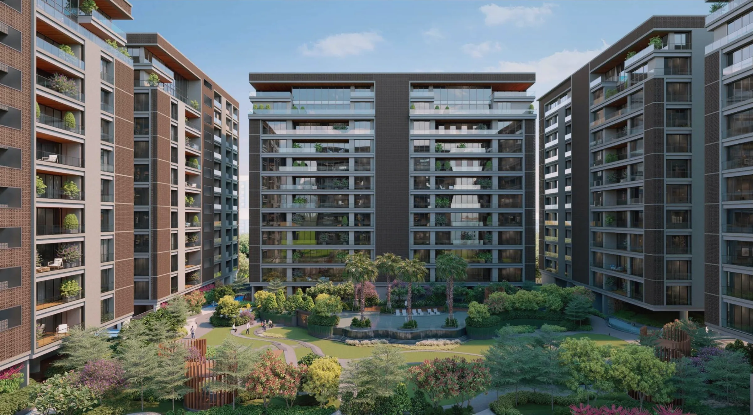
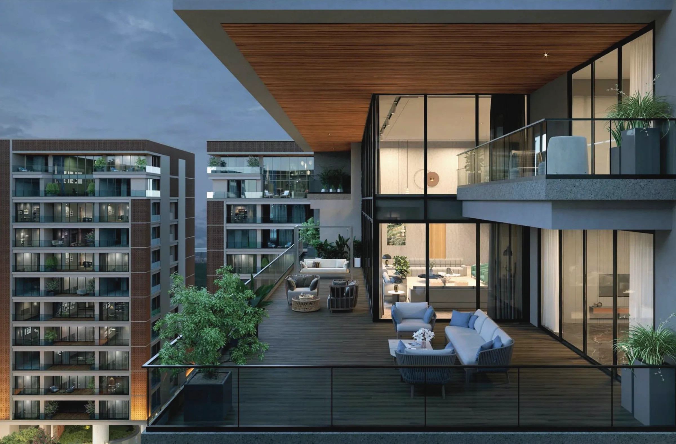
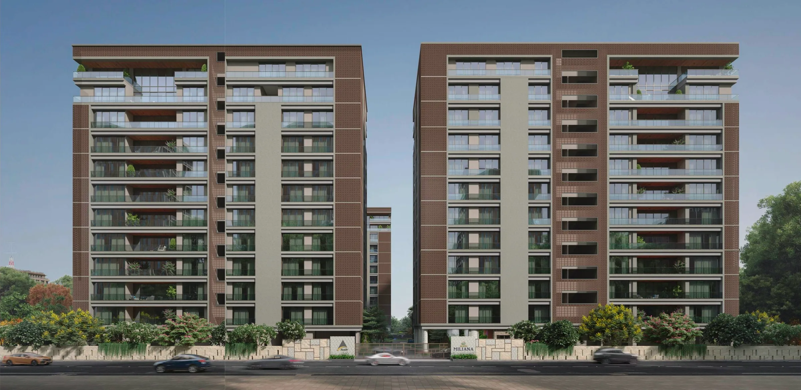
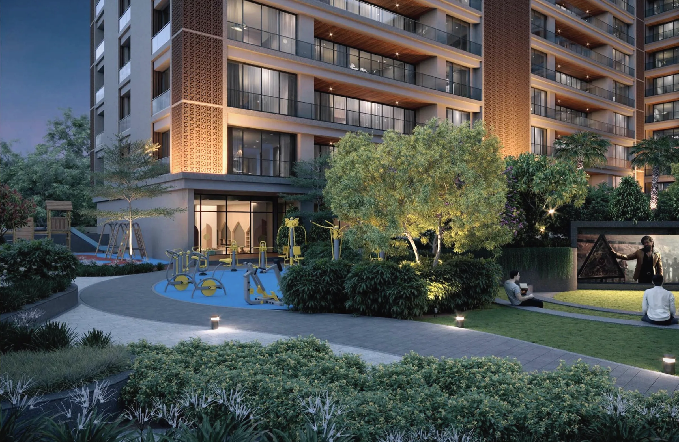
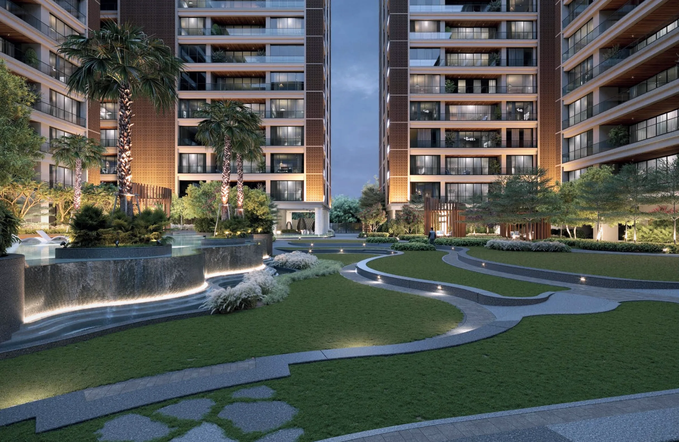
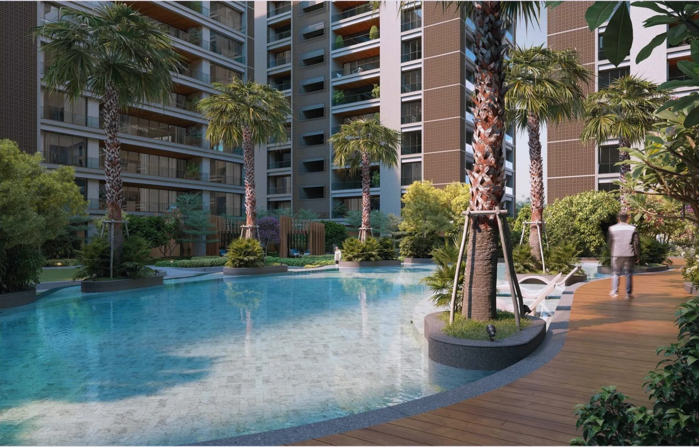
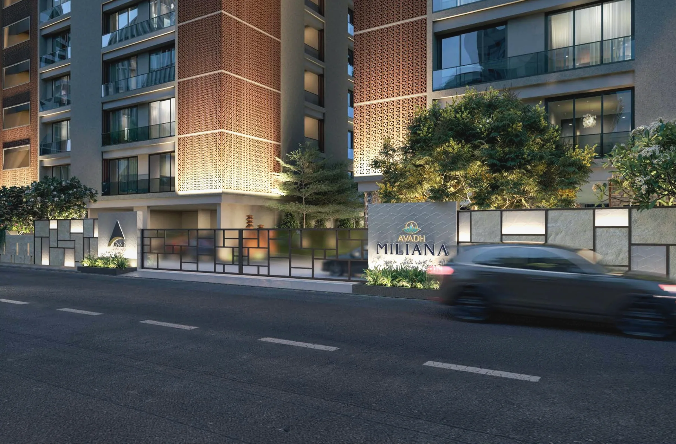
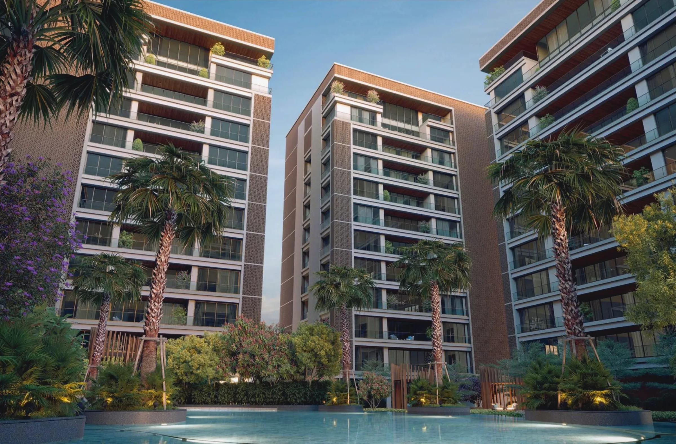
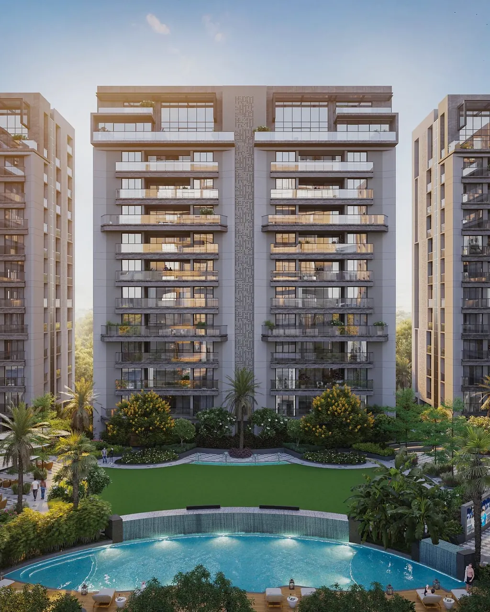
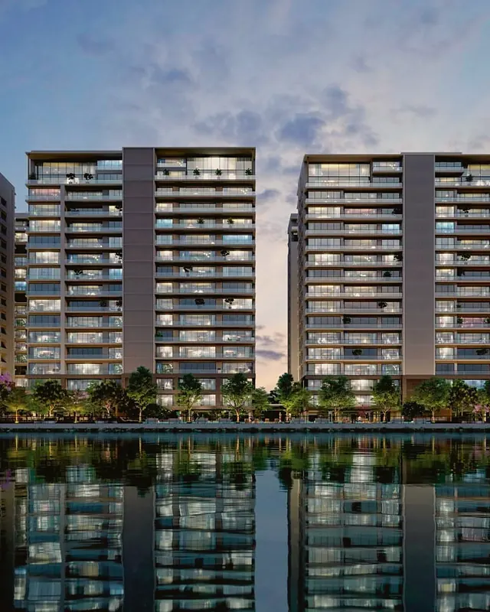
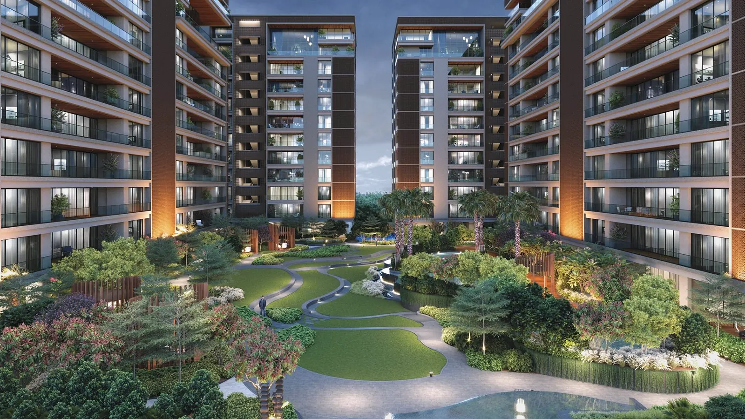
Images: Official Avadh Miliana brochure by Avadh Group (artist's impression). Artist's impressions; the final product may differ.
Unit-wise sizes & availability
| Type | Towers | Floors | Configuration | RERA carpet (sq ft) | Balcony (sq ft) | Homes | Unsold (RERA) | Tentative price |
|---|---|---|---|---|---|---|---|---|
| Typical floor | D · E | 1-9 | 4 BHK✓ | 2,891–2,974 | 175–237 | 36 | 13 | On request |
| Typical floor | A · B | 1-9 | 5 BHK✓ | 3,352–3,502 | 174–217 | 36 | 19 | On request |
| Typical floor | C · F | 1-9 | 5 BHK✓ | 4,166–4,331 | 324–391 | 35 | 22 | On request |
| Duplex / penthouse | D · E | 10-11 | Duplex penthouse · 6 bedrooms on plan✓ | 4,951–5,251 | 373–454 | 4 | 0 | On request |
| Duplex / penthouse | A · B | 10-11 | Duplex penthouse · 7 bedrooms on plan✓ | 6,070–6,234 | 382–454 | 4 | 1 | On request |
| Duplex / penthouse | C · F | 10-11 | Duplex penthouse · 7 bedrooms on plan✓ | 7,195–7,621 | 1,070–1,077 | 3 | 0 | On request |
| Duplex / penthouse | C | 9-11 | Triplex penthouse · 7 bedrooms on plan✓ | 10,325 | 2,255 | 1 | 0 | On request |
RERA carpet excludes balconies; many portals quote carpet + balcony. Sizes and unsold counts: Gujarat RERA unit-wise records (the builder's own filing), pulled 29 Sep 2026. ✓ configuration confirmed by the builder (website or brochure floor plans) and RERA · † configuration inferred from size and builder's stated mix — confirm with floor plan · ‡ tentative: two independent portals agree within 5%, not builder-confirmed. Prices exclude GST, stamp duty and registration.
From the builder's brochure
For The Select Few
- Towers
- 6 (A–F), G+11
- Homes per floor
- 2
- Lifts
- 2 passenger + 1 service per tower
- Penthouses
- Duplex on 10th–11th; triplex in Tower C
- Architect
- Black Ink
- Structural design
- Structon Consultants
- Premium high-rise residency of 4 & 5 BHK apartments & penthouses
- Only 2 flats per floor per tower; 6 towers, 119 homes
- Every flat has a servant room in the core plus a service lift
- Duplex penthouses with private internal lift, double-height void and private terrace
- Triplex in Tower C with private gym, home bar, office
- Central landscaped podium: 25M pool, children's pool, aqua gym, floating cabana, zen walk, stepped lawn
- 47-item ground-floor amenity layout incl. banquet hall, theatre, library, spa, pet day care
- Vesu location off VIP Road, 18 m wide road frontage
Tower guide
| Tower | Homes | Floors | Per floor |
|---|---|---|---|
| A | 5 BHK (floors 1-9) + 2 duplex penthouses (10-11 + terrace) | G + 11 (+ terrace) | 2 |
| B | 5 BHK (1-9) + 2 duplex penthouses | G + 11 (+ terrace) | 2 |
| C | 5 BHK (1-8 and 901) + 1 duplex penthouse (1001, 10-11) + 1 triplex (902/1002/1102) | G + 11 (+ terrace) | 2 |
| D | 4 BHK (1-9) + 2 duplex penthouses | G + 11 (+ terrace) | 2 |
| E | 4 BHK (1-9) + 2 duplex penthouses | G + 11 (+ terrace) | 2 |
| F | 5 BHK (1-9) + 2 duplex penthouses | G + 11 (+ terrace) | 2 |
Flat-wise areas from the floor plans
| Tower | Flat | Floors | Layout | C.A. (sq ft) |
|---|---|---|---|---|
| A | 101 | 1-9 typical | 5 BHK | 3,496 |
| A | 102 | 1-9 typical | 5 BHK | 3,612 |
| B | 101 | 1-9 typical | 5 BHK | 3,478 |
| B | 102 | 1-9 typical | 5 BHK | 3,477 |
| C | 101 | 1-8 typical (901 also same plan) | 5 BHK | 4,461 |
| C | 102 | 1-8 typical (901 also same plan) | 5 BHK | 4,461 |
| D | 101 | 1-9 typical | 4 BHK | 3,049 |
| D | 102 | 1-9 typical | 4 BHK | 3,098 |
| E | 101 | 1-9 typical | 4 BHK | 3,072 |
| E | 102 | 1-9 typical | 4 BHK | 3,075 |
| F | 101 | 1-9 typical | 5 BHK | 4,539 |
| F | 102 | 1-9 typical | 5 BHK | 4,539 |
C.A. as printed on each plan (the brochure does not say whether balconies are included). Brochure areas are the builder's marketing figures; the RERA carpet table above is the legally registered area.
Amenities in the project
Pool & landscape
- Welcome Water Feature
- Mound Landscape
- Entrance Plaza
- Zen Walk
- Garden Cabanas
- Water Feature - Banqt Hall
- Banquet Hall Foreground
- Stepped Lawn
- Pool Overflow
- Pool Bubblers
- 25M Pool
- Children's Pool
- Chaise Lounge
- Floating Cabana
- Aqua Gym
- Jacuzzi Seating
- Pool Deck
- Hammock Corner
- Outdoor Gym
- Children's Play
- Pool Lounges
- Multipurpose Court
- Sports Lounge - Indoor
- Meditation Corner
- Yoga Lawn
- Party Area
- Foyer
- Society Office
- Conference Room
- Pool Room
- Banquet Hall
- Card's Club
- Theatre
- Spa and Saloon
- Pet Day Care
- Library
- Toddlers Play Area
- Indoor Games
- Gym
- Steam & Sauna
- Aerobics Hall
- A.C Gymnasium
- Multipurpose Hall
- Theater
- Steam, Sauna, Jacuzzi & Changing Room
- Arcade Games
- Kids Soft Play Area
- Acupressure Pathway
- Water Body with Sculpture
- Box Cricket
- Kids Play Area
- Pet Park with Seating
- Multipurpose Lawn
- Gazebo
- Cafeteria
- Kids Fun Pool
- Fountain
- Multipurpose Sports Court
- Swimming Pool
- Barbeque Area
- Pergola with Sofa Seating
- Party Lawn
- Banquet
Specifications
- Flooring
- Branded Italian flooring
- Kitchen
- Granite platform with SS sink
- Doors
- Wooden / Granite frame with standard flush door
- Windows
- Aluminum anodized section windows
- Electrical
- Sufficient concealed electrification points with modular switches of ISI brands; three phase power supply from main line
- Plumbing
- Concealed plumbing with Jaguar / Grohe / Kohler / Simpolo or equivalent make sanitary ware and C.P. fittings
- Wall finish
- Putty finish internal walls
- Toilets
- Vitrified tiles up to lintel level
- Elevators
- 2 auto door lifts
- Generator back-up
- all common amenities & areas; for lift, water pump & common light
- Security
- intercom facility at foyer; CCTV camera at ground floor; 24x7 security service; fire alarm system
- Safety
- gated campus with security cabin; fully equipped firefighting system
- Parking
- two level basement parking; alloted car parking; separate entry & exit ramp
- Lift cladding (common area)
- Granite / Vitrified tile cladding
- Plaster
- Double coat mala finished plaster
- Passage
- Vitrified tile flooring design with lift cladding
- External color
- ICI Weather Shield Max / Asian Paint or equivalent acrylic paint
Source: Avadh Miliana brochure (31 pages, supplied by Avadh Group), read 29 Sep 2026. Artist's impressions and specifications are as described by the builder and may change.
About Avadh Miliana
Avadh Miliana is a RERA-registered residential project by Avadh Group (promoter entity: Avadh Miliana (firm)) at Maharana Pratap Road, near VIP Road, Vesu, Surat 395007.
It has 119 homes across 6 towers. As per Gujarat RERA records pulled on 29 Sep 2026, 64 are booked and 55 are unsold. The RERA-declared project completion date is 31 Dec 2032.
Verification notes
- Builder site: plot 14,700 sq yd.
- Top-floor duplexes up to 10,325 sq ft RERA carpet.
- Brochure 'C.A.' figures run above RERA carpet (e.g. A/B 3,477–3,612 vs RERA 3,352–3,502), so they likely include balconies; RERA carpet governs.
Floor plans & price sheet
Flat-wise areas are listed above. The current price sheet and the full plan set are shared on request.
Project record
| Promoter (RERA) | Avadh Miliana (firm) |
|---|---|
| Architect (RERA) | Sanjay Riddhishankar Joshi |
| Structural engineer (RERA) | Vikasbhai Ashokbhai Patel |
| Land area (RERA) | 12,220 m² (3.02 acre) |
| Open area (RERA) | 7,339 m² (60% of the plot) |
| Construction start (RERA) | 26 Apr 2022 |
| Tower completion (RERA) | 30 Sep 2032 |
| Project completion (RERA) | 31 Dec 2032 |
| Builder page | Official project page |
More about the neighbourhood: luxury flats in Vesu.
RERA & legal
Avadh Miliana is registered with Gujarat RERA under PR/GJ/SURAT/SURAT CITY/SMC/RN47AA09947/310522. Verify registration, approved plans and quarterly progress on gujrera.gujarat.gov.in. Read our luxury property buying checklist before you book.
Avadh Miliana: FAQs
Is Avadh Miliana registered with Gujarat RERA?
Yes. RERA registration PR/GJ/SURAT/SURAT CITY/SMC/RN47AA09947/310522. Verify it on gujrera.gujarat.gov.in.
When is possession of Avadh Miliana?
The RERA-declared project completion date is 31 Dec 2032 (tower completion 30 Sep 2032).
What sizes are available in Avadh Miliana?
RERA carpet areas range from 2,891 to 10,325 sq ft, excluding balconies. See the unit table for tower-wise sizes.
Sources: Gujarat RERA public records (gujrera.gujarat.gov.in), unit-wise inventory, pulled 29 Sep 2026 · Avadh Miliana brochure (31 pages, supplied by Avadh Group) (read 29 Sep 2026) · https://www.avadhprojects.com/property/avadh-miliana · Listing portals: houssed.com, housivity.com, suratvrproperties.com (cross-check only). Figures change; confirm with the builder before booking.
Builder track record
Avadh Group at a glance
- 25+ years in real estate
- Experience
- Surat, Ahmedabad, Navsari, Bardoli, Amreli, Vapi
- Cities
As stated on the builder's own website (avadhprojects.com, Avadh brochures and two independent profiles), read 29 Sep 2026. Avadh Group's website does not publish counts of completed projects, homes or area delivered, so we don't show any.
Location guide
Where Avadh Miliana sits
Access: Maharana Pratap Road, off VIP Road
TowardsAirport 6.4 km · 10 min/Railway Station 13.2 km · 14 min/Diamond Bourse 6.6 km · 9 min/Dumas Beach 11.1 km · 12 min
Nearby, by drive distance
Schools & colleges
- P P Savani University (Vesu campus)0.5 km · 1 min
- L.P. Savani Academy, Vesu1.5 km · 2 min
- Lancer Army School2.3 km · 4 min
Hospitals
- Noble Multispeciality Hospital0.9 km · 1 min
- Marina Grand Hospital2 km · 2 min
- Sunshine Global Hospital2.4 km · 4 min
Shopping
- Rahul Raj Mall1.9 km · 3 min
- Central Mall2.3 km · 4 min
- VR Mall2.5 km · 4 min
Leisure & sport
- Rajhans Cinemas, Vesu0.6 km · 1 min
- Valentine Multiplex2.3 km · 4 min
- Lalbhai Contractor Stadium2.3 km · 4 min
Business
- International Business Centre2.4 km · 4 min
- Surat Diamond Bourse6.6 km · 9 min
Travel
- Surat Airport6.4 km · 10 min
- Udhna Junction (rail)11.5 km · 11 min
- Surat Railway Station13.2 km · 14 min
As stated in the builder's brochureHospital 2.1 km · VR Mall 2.7 km · Metro 4.1 km · Airport 5.2 km · Diamond Bourse 5.7 km · Surat Railway Station 13.2 km
Drive distance and time: shortest route on OpenStreetMap roads (OSRM), measured 29 Sep 2026 without traffic — peak-hour times will be longer. Pin: the project's own Google Maps listing.
Keep exploring