New Launch · Vesu
Avadh Paloma Pride
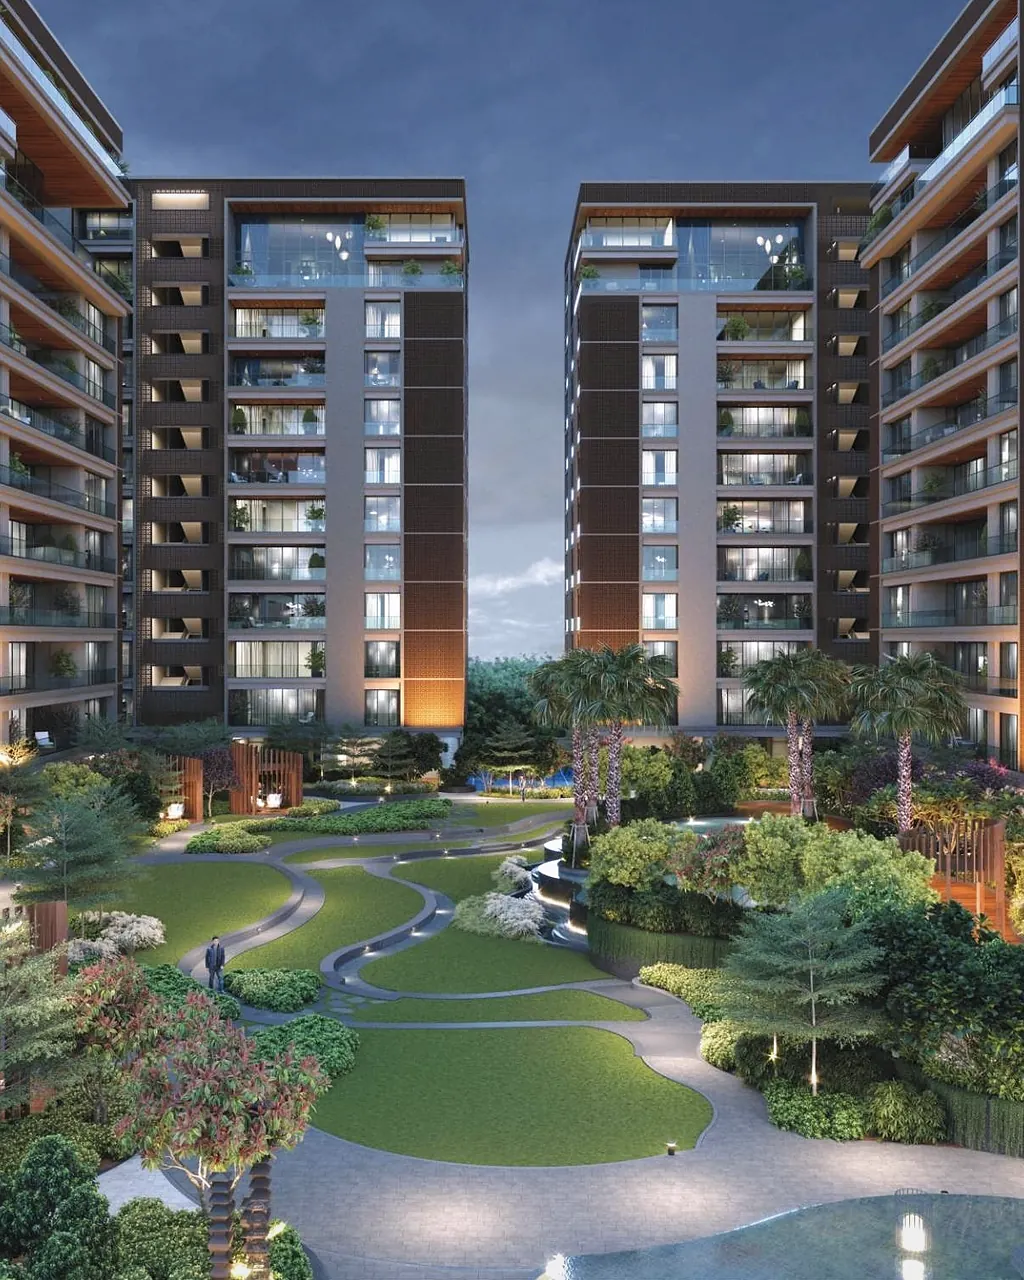
5 & 6 BHK residences in Vesu — 180 homes across 6 tower(s), RERA completion 30 Apr 2031.
By Avadh Group · University Road, near GD Goenka, Vesu, Surat 395007
- Configuration
- 5 BHK + duplex penthouses
- RERA carpet
- 2,737–7,283 sq ft
- Starting price
- ₹2.55 Cr† (listing portals)
- RERA completion
- 30 Apr 2031
- Towers
- 6
- Homes · unsold
- 180 · 180
- RERA-declared unit value
- ₹3.51–9.09 Cr
- Gujarat RERA
- PR/GJ/SURAT/SURAT CITY/SMC/RAA14571/231224/311230
Unit-wise sizes & availability
| Type | Towers | Floors | Configuration | RERA carpet (sq ft) | Balcony (sq ft) | Homes | Unsold (RERA) | Tentative price |
|---|---|---|---|---|---|---|---|---|
| Typical floor | C | 1-15 | 5 BHK✓ | 2,737–2,855 | 280–388 | 28 | 28 | On request |
| Typical floor | D · E · F | 1-15 | 5 BHK✓ | 3,109–3,142 | 315–413 | 70 | 70 | On request |
| Typical floor | F | 1-15 | 5 BHK✓ | 3,476–3,497 | 390–471 | 14 | 14 | On request |
| Typical floor | A · B | 1-15 | 5 BHK✓ | 3,706–3,862 | 427–557 | 56 | 56 | On request |
| Top-floor residence | C | 16 | Duplex penthouse · 6 bedrooms on plan✓ | 4,936–5,038 | 419–511 | 2 | 2 | On request |
| Top-floor residence | D · E · F | 16 | Duplex penthouse · 6 bedrooms on plan✓ | 5,268–5,283 | 698–744 | 5 | 5 | On request |
| Top-floor residence | F | 16 | Duplex penthouse · 6 bedrooms on plan✓ | 5,898 | 878 | 1 | 1 | On request |
| Top-floor residence | A · B | 16 | Duplex penthouse · 7 bedrooms on plan✓ | 6,995–7,283 | 576–825 | 4 | 4 | On request |
RERA carpet excludes balconies; many portals quote carpet + balcony. Sizes and unsold counts: Gujarat RERA unit-wise records (the builder's own filing), pulled 29 Sep 2026. ✓ configuration confirmed by the builder (website or brochure floor plans) and RERA · † configuration inferred from size and builder's stated mix — confirm with floor plan · ‡ tentative: two independent portals agree within 5%, not builder-confirmed. Prices exclude GST, stamp duty and registration.
From the builder's brochure
Project details
- Towers
- 6 (A–F)
- Typical floors
- 1–12, 14, 15 (no 13th floor shown)
- Homes per floor
- 2
- Lifts
- 4 per tower core
- Penthouses
- Duplex on 16th–17th, private lift & roof terrace
- Plot
- Corner plot on 60 m and 18 m roads
- Only 2 homes per floor per tower (6 towers)
- All typical homes are 5-bedroom with dress+toilet per bedroom
- Two servant rooms per floor core in A/B; servant room with attached toilet per flat in C/D/E/F
- 4 lifts per tower core
- Duplex penthouses (16th-17th) with private internal lift, double-height living and private roof terrace
- Large decks with flower beds
- 49 ground-level + 9 podium amenities incl. bowling alley, squash, discotheque, theatre, spa, banquet hall
Tower guide
| Tower | Homes | Floors | Per floor |
|---|---|---|---|
| A | 5 BHK (typical floors); duplex penthouses on 16-17 (7 bedrooms) | Typical 1-12, 14, 15 (no 13th floor shown); duplex penthouse 16-17; terrace | 2 (flats x01 & x02) |
| B | 5 BHK (typical floors); duplex penthouses on 16-17 (7 bedrooms) | Typical 1-12, 14, 15 (no 13th floor shown); duplex penthouse 16-17; terrace | 2 (flats x01 & x02) |
| C | 5 BHK (typical floors); duplex penthouses on 16-17 (6 bedrooms) | Typical 1-12, 14, 15 (no 13th floor shown); duplex penthouse 16-17; terrace | 2 (flats x01 & x02) |
| D | 5 BHK (typical floors); duplex penthouses on 16-17 (6 bedrooms) | Typical 1-12, 14, 15 (no 13th floor shown); duplex penthouse 16-17; terrace | 2 (flats x01 & x02) |
| E | 5 BHK (typical floors); duplex penthouses on 16-17 (6 bedrooms) | Typical 1-12, 14, 15 (no 13th floor shown); duplex penthouse 16-17; terrace | 2 (flats x01 & x02) |
| F | 5 BHK (typical floors); duplex penthouses on 16-17 (6 bedrooms) | Typical 1-12, 14, 15 (no 13th floor shown); duplex penthouse 16-17; terrace | 2 (flats x01 & x02) |
Flat-wise areas from the floor plans
| Tower | Flat | Floors | Layout | R.C.A. (sq ft) | B.U.A. (sq ft) |
|---|---|---|---|---|---|
| A | 102 | 1 | 5 BHK | 4,417 | 8,031 |
| A | 101 | 1 | 5 BHK | 4,188 | 7,615 |
| A | 102 | 2, 10, 11 | 5 BHK | 4,338 | 7,887 |
| A | 101 | 2, 10, 11 | 5 BHK | 4,188 | 7,615 |
| A | 102 | 3, 6, 7, 8, 9 | 5 BHK | 4,284 | 7,789 |
| A | 101 | 3, 6, 7, 8, 9 | 5 BHK | 4,167 | 7,577 |
| A | 102 | 4, 5, 12, 14 | 5 BHK | 4,363 | 7,934 |
| A | 101 | 4, 5, 12, 14 | 5 BHK | 4,167 | 7,577 |
| A | 102 | 15 | 5 BHK | 4,338 | 7,887 |
| A | 101 | 15 | 5 BHK | 4,167 | 7,577 |
| B | 102 | 1 | 5 BHK | 4,348 | 7,906 |
| B | 101 | 1 | 5 BHK | 4,231 | 7,693 |
| B | 102 | 2, 10, 11 | 5 BHK | 4,271 | 7,765 |
| B | 101 | 2, 10, 11 | 5 BHK | 4,188 | 7,615 |
| B | 102 | 3, 6, 7, 8, 9 | 5 BHK | 4,217 | 7,667 |
| B | 101 | 3, 6, 7, 8, 9 | 5 BHK | 4,167 | 7,577 |
| B | 102 | 4, 5, 12, 14 | 5 BHK | 4,294 | 7,808 |
| B | 101 | 4, 5, 12, 14 | 5 BHK | 4,210 | 7,655 |
| B | 102 | 15 | 5 BHK | 4,271 | 7,765 |
| B | 101 | 15 | 5 BHK | 4,167 | 7,577 |
| C | 102 | 1 | 5 BHK | 3,084 | 5,608 |
| C | 101 | 1 | 5 BHK | 3,242 | 5,895 |
| C | 102 | 2, 10, 11 | 5 BHK | 3,059 | 5,561 |
| C | 101 | 2, 10, 11 | 5 BHK | 3,222 | 5,858 |
| C | 102 | 3, 6, 7, 8, 9, 15 | 5 BHK | 3,033 | 5,514 |
| C | 101 | 3, 6, 7, 8, 9, 15 | 5 BHK | 3,183 | 5,787 |
| C | 102 | 4, 5, 12, 14 | 5 BHK | 3,059 | 5,561 |
| C | 101 | 4, 5, 12, 14 | 5 BHK | 3,203 | 5,824 |
| D/E | 102 | 1 | 5 BHK | 3,529 | 6,416 |
| D/E | 101 | 1 | 5 BHK | 3,491 | 6,346 |
| D/E | 102 | 2, 10, 11 | 5 BHK | 3,529 | 6,416 |
| D/E | 101 | 2, 10, 11 | 5 BHK | 3,470 | 6,309 |
| D/E | 102 | 3, 6, 7, 8, 9 | 5 BHK | 3,424 | 6,226 |
| D/E | 101 | 3, 6, 7, 8, 9 | 5 BHK | 3,430 | 6,236 |
| D/E | 102 | 4, 5, 12, 14 | 5 BHK | 3,424 | 6,226 |
| D/E | 101 | 4, 5, 12, 14 | 5 BHK | 3,450 | 6,273 |
| D/E | 102 | 15 | 5 BHK | 3,465 | 6,300 |
| D/E | 101 | 15 | 5 BHK | 3,470 | 6,309 |
| F | 102 | 1 | 5 BHK | 3,951 | 7,183 |
| F | 101 | 1 | 5 BHK | 3,491 | 6,347 |
| F | 102 | 2, 10, 11 | 5 BHK | 3,929 | 7,144 |
| F | 101 | 2, 10, 11 | 5 BHK | 3,470 | 6,309 |
| F | 102 | 3, 6, 7, 8, 9 | 5 BHK | 3,866 | 7,028 |
| F | 101 | 3, 6, 7, 8, 9 | 5 BHK | 3,430 | 6,236 |
| F | 102 | 4, 5, 12, 14 | 5 BHK | 3,887 | 7,067 |
| F | 101 | 4, 5, 12, 14 | 5 BHK | 3,451 | 6,274 |
| F | 102 | 15 | 5 BHK | 3,866 | 7,028 |
| F | 101 | 15 | 5 BHK | 3,470 | 6,309 |
| A | 1602 | 16-17 + private terrace | 7 bedrooms (duplex) | 7,860 | 14,291 |
| A | 1601 | 16-17 + private terrace | 7 bedrooms (duplex) | 7,777 | 14,141 |
| B | 1602 | 16-17 + private terrace | 7 bedrooms (duplex) | 7,752 | 14,095 |
| B | 1601 | 16-17 + private terrace | 7 bedrooms (duplex) | 7,820 | 14,219 |
| C | 1602 | 16-17 + private terrace | 6 bedrooms (duplex) | 5,355 | 9,736 |
| C | 1601 | 16-17 + private terrace | 6 bedrooms (duplex) | 5,549 | 10,089 |
| D/E | 1602 | 16-17 + private terrace | 6 bedrooms (duplex, incl. lifestyle room/bedroom) | 6,027 | 10,959 |
| D/E | 1601 | 16-17 + private terrace | 6 bedrooms (duplex, incl. lifestyle room/bedroom) | 5,972 | 10,858 |
| F | 1602 | 16-17 + private terrace | 6 bedrooms (duplex, incl. lifestyle room/bedroom) | 6,776 | 12,320 |
| F | 1601 | 16-17 + private terrace | 6 bedrooms (duplex, incl. lifestyle room/bedroom) | 5,965 | 10,846 |
R.C.A. / B.U.A. (built-up area) as printed on each plan. Brochure areas are the builder's marketing figures; the RERA carpet table above is the legally registered area.
Amenities in the project
Pool & landscape
- Building Arrival Area
- Water Feature
- Reception
- Gym
- Lounge Area
- Change + Steam + Sauna
- Verandah
- Indoor Games
- Concierge Area
- Banquet Hall
- Banquet Lawn
- Open Pre-Function Area
- Yoga/Aerobics
- Box Cricket
- Badminton
- Squash
- Bowling Alley
- Seating Area
- Arcade Games
- Open Lounge Area
- Swimming Pool Area
- Kid's Pool
- Pool Deck
- Jacuzzi Pool
- Feature Pavilion
- Green Corridor
- Theatre
- Library
- Discotheque
- Cafe
- Spa
- Salon
- Cafe with Seating Plaza
- Function Lawn
- Kids Play
Podium
- Viewing Terrace
- Organic Garden
- Pavilion
- Reflective Pool with Artwork
- Seating Court
- Feature Canopy
- Sunken Seating
Source: Avadh Paloma Pride plan book (42 pages, supplied by Avadh Group), read 29 Sep 2026. Artist's impressions and specifications are as described by the builder and may change.
About Avadh Paloma Pride
Avadh Paloma Pride is a RERA-registered residential project by Avadh Group (promoter entity: Avadh Infra Square LLP) at University Road, near GD Goenka, Vesu, Surat 395007.
It has 180 homes across 6 towers. As per Gujarat RERA records pulled on 29 Sep 2026, 0 are booked and 180 are unsold. The RERA-declared project completion date is 30 Apr 2031.
Verification notes
- Builder site: 6 towers, plot 20,500 sq yd.
- Portal prices for this project disagree widely (₹2.55 Cr vs ₹8 Cr+ starting) — no price published.
- Plan book: every typical home is a 5-bedroom layout; the 16th–17th floor duplex penthouses have 6–7 bedrooms. The builder site's '5 & 6 BHK' matches this.
Floor plans & price sheet
Flat-wise areas are listed above. The current price sheet and the full plan set are shared on request.
Project record
| Promoter (RERA) | Avadh Infra Square LLP |
|---|---|
| Architect (RERA) | Apurva A. Desai |
| Structural engineer (RERA) | Hardikbhai Chimanbhai Sorathiya |
| Land area (RERA) | 16,997 m² (4.20 acre) |
| Open area (RERA) | 8,945 m² (53% of the plot) |
| Construction start (RERA) | 25 Oct 2024 |
| Tower completion (RERA) | 31 Dec 2030 |
| Project completion (RERA) | 30 Apr 2031 |
| Builder page | Official project page |
More about the neighbourhood: luxury flats in Vesu.
RERA & legal
Avadh Paloma Pride is registered with Gujarat RERA under PR/GJ/SURAT/SURAT CITY/SMC/RAA14571/231224/311230. Verify registration, approved plans and quarterly progress on gujrera.gujarat.gov.in. Read our luxury property buying checklist before you book.
Avadh Paloma Pride: FAQs
Is Avadh Paloma Pride registered with Gujarat RERA?
Yes. RERA registration PR/GJ/SURAT/SURAT CITY/SMC/RAA14571/231224/311230. Verify it on gujrera.gujarat.gov.in.
When is possession of Avadh Paloma Pride?
The RERA-declared project completion date is 30 Apr 2031 (tower completion 31 Dec 2030).
What sizes are available in Avadh Paloma Pride?
RERA carpet areas range from 2,737 to 7,283 sq ft, excluding balconies. See the unit table for tower-wise sizes.
Sources: Gujarat RERA public records (gujrera.gujarat.gov.in), unit-wise inventory, pulled 29 Sep 2026 · Avadh Paloma Pride plan book (42 pages, supplied by Avadh Group) (read 29 Sep 2026) · https://www.avadhprojects.com/property/avadh-paloma-pride · Listing portals: houssed.com, housivity.com, suratvrproperties.com (cross-check only). Figures change; confirm with the builder before booking.
Builder track record
Avadh Group at a glance
- 25+ years in real estate
- Experience
- Surat, Ahmedabad, Navsari, Bardoli, Amreli, Vapi
- Cities
As stated on the builder's own website (avadhprojects.com, Avadh brochures and two independent profiles), read 29 Sep 2026. Avadh Group's website does not publish counts of completed projects, homes or area delivered, so we don't show any.
Location guide
Where Avadh Paloma Pride sits
Access: University Road, near G.D. Goenka International School
TowardsAirport 8.2 km · 12 min/Railway Station 10.7 km · 12 min/Diamond Bourse 8.8 km · 12 min/Dumas Beach 12.9 km · 14 min
Nearby, by drive distance
Schools & colleges
- Veer Narmad South Gujarat University0.6 km · 1 min
- L.P. Savani Academy, Vesu2.9 km · 5 min
- Lancer Army School3 km · 4 min
Hospitals
- Savani Hospital2.9 km · 5 min
- Sunshine Global Hospital3.3 km · 5 min
- Noble Multispeciality Hospital3.8 km · 5 min
Shopping
- Rahul Raj Mall3.2 km · 4 min
- Iscon Mall3.3 km · 5 min
- Central Mall3.6 km · 5 min
Leisure & sport
- Rajhans Cinemas, Vesu3.5 km · 5 min
- Valentine Multiplex3.6 km · 5 min
- Lalbhai Contractor Stadium3.6 km · 5 min
Business
- International Business Centre3.3 km · 5 min
- Surat Diamond Bourse8.8 km · 12 min
Travel
- Surat Airport8.2 km · 12 min
- Udhna Junction (rail)8.6 km · 11 min
- Surat Railway Station10.7 km · 12 min
Drive distance and time: shortest route on OpenStreetMap roads (OSRM), measured 29 Sep 2026 without traffic — peak-hour times will be longer. Pin: the project's own Google Maps listing.
Keep exploring