Under Construction · Vesu
Sangini Skyteria
5 BHK residences in Vesu — 68 homes across 2 tower(s), RERA completion 30 Oct 2028.
By Sangini Group · Opp. Sangini Arise, beside Milap Residency, off Vesu Canal Road, Vesu, Surat
- Configuration
- 5 BHK + duplex penthouses
- RERA carpet
- 3,003–6,021 sq ft
- Starting price
- ₹3.65 Cr‡
- RERA completion
- 30 Oct 2028
- Towers
- 2
- Homes · unsold
- 68 · 50
- RERA-declared unit value
- ₹2.45–5.44 Cr
- Gujarat RERA
- PR/GJ/SURAT/SURAT CITY/SUDA/RAA10529/020822
Unit-wise sizes & availability
| Type | Towers | Floors | Configuration | RERA carpet (sq ft) | Balcony (sq ft) | Homes | Unsold (RERA) | Tentative price |
|---|---|---|---|---|---|---|---|---|
| Typical floor | A | 1-16 | 5 BHK✓ | 3,003–3,216 | 141–148 | 32 | 31 | ₹3.65 Cr‡ |
| Typical floor | B | 1-16 | 5 BHK✓ | 3,326–3,358 | 259–280 | 32 | 17 | On request |
| Duplex / penthouse | A · B | 17-18 | Duplex penthouse (17th–18th floor)✓ | 5,269–5,585 | 668–1,120 | 3 | 1 | On request |
| Duplex / penthouse | A | 17-18 | Duplex penthouse (17th–18th floor)✓ | 6,021 | 721 | 1 | 1 | ₹6.95 Cr‡ |
RERA carpet excludes balconies; many portals quote carpet + balcony. Sizes and unsold counts: Gujarat RERA unit-wise records (the builder's own filing), pulled 29 Sep 2026. ✓ configuration confirmed by the builder (website or brochure floor plans) and RERA · † configuration inferred from size and builder's stated mix — confirm with floor plan · ‡ tentative: two independent portals agree within 5%, not builder-confirmed. Prices exclude GST, stamp duty and registration.
From the builder's brochure
5 BHK Tranquil Apartments
- Towers
- 2 (A, B)
- Floors
- 1st–16th typical · 17th–18th duplex penthouses
- Homes per floor
- 2
- Lifts
- 2 automatic + 1 stretcher/service per tower
- Parking
- 4 cars per apartment · 6 per penthouse
- Floor height
- 10′10″ slab to slab
- Amenity area
- 10,500 sq ft
- Landscaped garden
- 20,500 sq ft
- Architect
- Ajit Jariwala
- Structure
- Hiren Desai (Sai Consultants)
- Lake-view apartments
- Unobstructed cricket-ground view
- City skyline views
- Duplex 'villa in the sky' penthouses with double-height living
Tower guide
| Tower | Homes | Floors | Per floor |
|---|---|---|---|
| A | 5 BHK | 1st–16th typical; 17th–18th duplex penthouses | 2 |
| B | 5 BHK | 1st–16th typical; 17th–18th duplex penthouses | 2 |
Room sizes · Tower A typical floor
Flat 1
- Living / dining21'0" x 33'0"
- Kitchen22'0" x 13'0"
- Wash5'2" x 13'0"
- Deck6'10" x 10'0"
- Bedroom 118'0" x 12'3"
- Bedroom 218'0" x 13'0"
- Bedroom 319'0" x 13'0"
- Bedroom 414'0" x 17'2"
- Bedroom 514'0" x 18'0"
- Servant room7'10" x 8'3"
- Pooja3'0" x 6'0"
- Store7'3" x 6'0"
Flat 2
- Living / dining21'0" x 31'9"
- Kitchen13'9" x 14'0"
- Wash5'8" x 14'0"
- Deck6'10" x 9'2"
- Bedroom 119'4" x 13'0"
- Bedroom 218'0" x 14'0"
- Bedroom 317'5" x 12'0"
- Bedroom 418'0" x 14'0"
- Bedroom 520'0" x 14'3"
- Pooja3'0" x 4'6"
- Store7'4" x 5'0"
Amenities in the project
Clubhouse & indoor
- Banquet hall (1,475 sq ft)
- Banquet kitchen & wash
- Male & female washrooms
- Reception foyer
- Gymnasium (1,750 sq ft)
- Locker
- Steam
- Shower
- Mini theatre (840 sq ft)
- Society office
- Yoga / meditation / aerobics (425 sq ft)
- Toddlers' zone (525 sq ft)
- Indoor games (1,030 sq ft)
Pool & landscape
- Pick-up & drop-off zone
- Seat-outs
- Children's play area
- Landscaped garden
- Swimming pool
- Baby pool
- Jogging / walking track
Specifications
- Flooring
- Italian marble / I-marble in foyer, living, family, kitchen, dining and bedrooms
- Deck
- Designer rustic tile; SS/aluminium & glass railing
- Wash
- Granite floor, vitrified dado
- Kitchen
- Granite platform, Franke or eq. sink, vitrified dado to lintel, gas connection
- Hot water
- Centralised hot-water plumbing with gas connection point
- Store
- Kota/granite shelves
- Toilets
- Vitrified tiles to lintel; Kohler or eq. sanitaryware; Delta/Kohler or eq. CP fittings
- Walls
- Putty on all plastered walls
- Doors windows
- Designer main door with premium lock; window frames granite/wood with anodised aluminium/UPVC and DGU glass; SS/aluminium/glass safety grills
- Air conditioning
- Combination of VRF and stand-alone AC (Toshiba/Daikin or eq.)
- Electrical
- Concealed copper wiring (RR Kabel or eq.), Legrand/MK or eq. switches, 3-phase meter, 15 A 3-phase backup per apartment (2 AC, 10 fans, 10 lights, fridge, TV)
- Security
- Video door phone & intercom; CCTV in campus, foyer and basement
- Facade
- Roller-finish double-coat plaster; ICI weather-shield paint
- Parking
- 4 car parks per apartment; 6 per penthouse
- Backup
- Silent generator for lifts, pumps, common areas
- Floor height
- 10'10" slab top to slab top
- Structure
- Designed as per IS codes
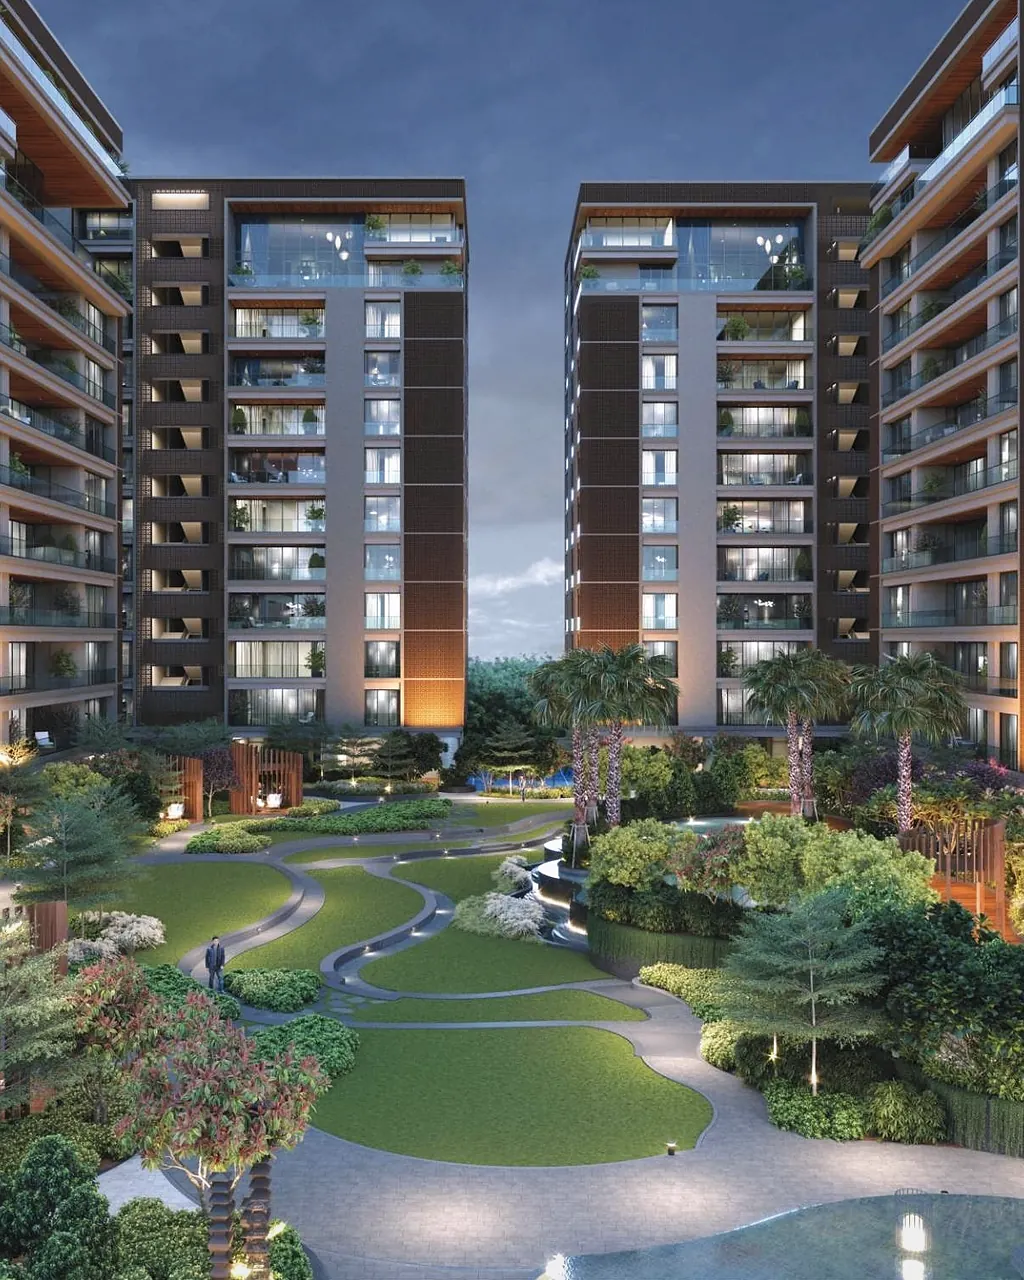
Source: Sangini Skyteria brochure — sanginigroup.com (29 pages), read 29 Sep 2026. Artist's impressions and specifications are as described by the builder and may change.
About Sangini Skyteria
Sangini Skyteria is a RERA-registered residential project by Sangini Group (promoter entity: Vee Aar Life Space LLP) at Opp. Sangini Arise, beside Milap Residency, off Vesu Canal Road, Vesu, Surat.
It has 68 homes across 2 towers. As per Gujarat RERA records pulled on 29 Sep 2026, 18 are booked and 50 are unsold. The RERA-declared project completion date is 30 Oct 2028.
Verification notes
- Builder homepage shows 'Ready Possession' while RERA completion runs to Oct 2028 — confirm status with the builder before quoting.
Floor plans & price sheet
Tower-wise floor plans and the current price sheet are shared on request.
Project record
| Promoter (RERA) | Vee Aar Life Space LLP |
|---|---|
| Land area (RERA) | 6,090 m² (1.50 acre) |
| Open area (RERA) | 4,441 m² (73% of the plot) |
| Construction start (RERA) | 5 Jan 2022 |
| Tower completion (RERA) | 30 Jun 2028 |
| Project completion (RERA) | 30 Oct 2028 |
| Builder page | Official project page |
More about the neighbourhood: luxury flats in Vesu.
RERA & legal
Sangini Skyteria is registered with Gujarat RERA under PR/GJ/SURAT/SURAT CITY/SUDA/RAA10529/020822. Verify registration, approved plans and quarterly progress on gujrera.gujarat.gov.in. Read our luxury property buying checklist before you book.
Sangini Skyteria: FAQs
Is Sangini Skyteria registered with Gujarat RERA?
Yes. RERA registration PR/GJ/SURAT/SURAT CITY/SUDA/RAA10529/020822. Verify it on gujrera.gujarat.gov.in.
When is possession of Sangini Skyteria?
The RERA-declared project completion date is 30 Oct 2028 (tower completion 30 Jun 2028).
What sizes are available in Sangini Skyteria?
RERA carpet areas range from 3,003 to 6,021 sq ft, excluding balconies. See the unit table for tower-wise sizes.
Sources: Gujarat RERA public records (gujrera.gujarat.gov.in), unit-wise inventory, pulled 29 Sep 2026 · Sangini Skyteria brochure, sanginigroup.com (read 29 Sep 2026) · https://www.sanginigroup.com/residential_projects/sangini_skyteria · Listing portals: houssed.com, housivity.com, suratvrproperties.com (cross-check only). Figures change; confirm with the builder before booking.
Builder track record
Sangini Group at a glance
- 1984
- In real estate since
- 71
- Projects completed
- 6,200
- Homes (families)
- 2,400
- Commercial units
- 10 million sq ft
- Built area
- Sangini Skyteria — Design Project of the Year 2026
- Sangini Solitaire — Best Residential Project (Luxury)
As stated on the builder's own website (sanginigroup.com (home & corporate profile)), read 29 Sep 2026. An older Sangini brochure states 62 projects and 4,600 homes; the current website figures are shown.
Location guide
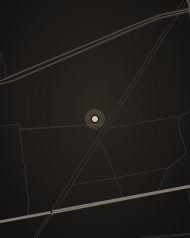
Where Sangini Skyteria sits
Access: off Vesu–Canal Road, opposite Sangini Arise
TowardsAirport 8.3 km · 13 min/Railway Station 10.6 km · 13 min/Diamond Bourse 8.8 km · 13 min/Dumas Beach 12.9 km · 15 min
Nearby, by drive distance
Schools & colleges
- G.D. Goenka International School0.7 km · 1 min
- L.P. Savani Academy, Vesu1.9 km · 4 min
- Veer Narmad South Gujarat University2.6 km · 5 min
Hospitals
- Noble Multispeciality Hospital3.2 km · 5 min
- Sunshine Global Hospital3.3 km · 6 min
- Savani Hospital3.9 km · 7 min
Shopping
- Rahul Raj Mall3.3 km · 5 min
- Central Mall3.7 km · 6 min
- VR Mall3.8 km · 6 min
Leisure & sport
- C B Patel Health Club2.4 km · 5 min
- Rajhans Cinemas, Vesu3 km · 5 min
- Valentine Multiplex3.7 km · 6 min
Business
- International Business Centre3.4 km · 6 min
- Surat Diamond Bourse8.8 km · 13 min
Travel
- Surat Airport8.3 km · 13 min
- Udhna Junction (rail)8.6 km · 12 min
- Surat Railway Station10.6 km · 13 min
As stated in the builder's brochureSurat Diamond Bourse 6 km · International Airport 7 km
Drive distance and time: shortest route on OpenStreetMap roads (OSRM), measured 29 Sep 2026 without traffic — peak-hour times will be longer. Pin: the project's own Google Maps listing.
Keep exploring