Quick answer
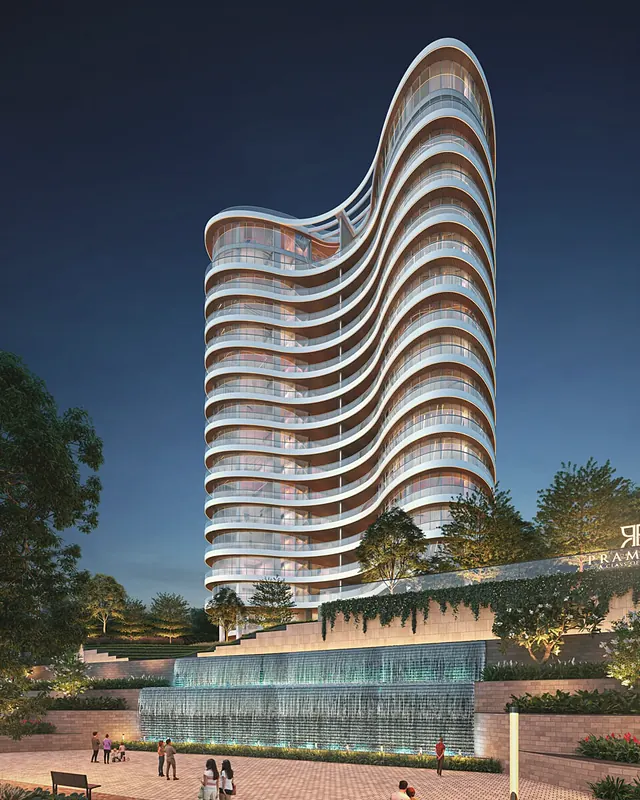
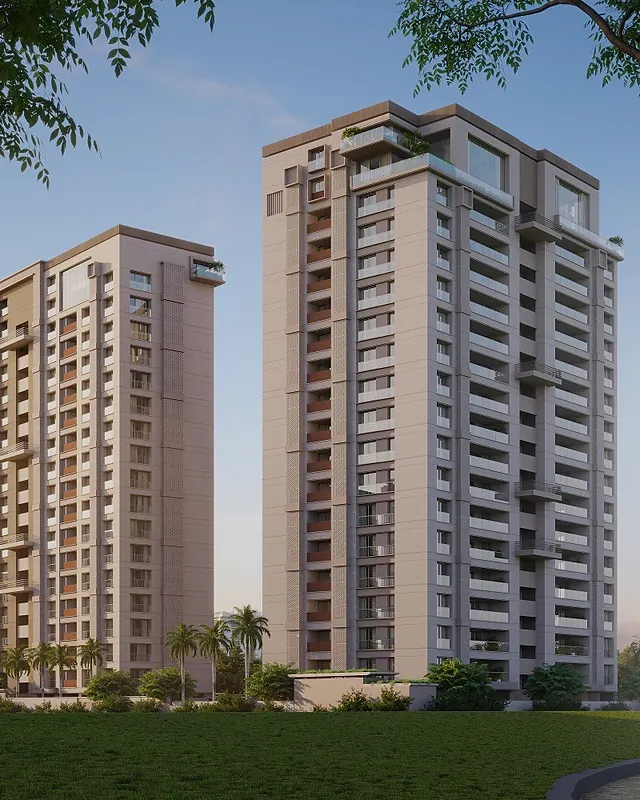
Pramukh One Tapi is 28 homes in 1 tower (G+16) in Piplod, with RERA completion on 30 Apr 2030. Sangini Skyteria is 68 homes in 2 towers in Vesu, with RERA completion on 30 Oct 2028. Prices for both are on request.
Pramukh One Tapi vs Sangini Skyteria at a glance
| Compared | Pramukh One Tapi | Sangini Skyteria |
|---|---|---|
| Builder | Pramukh Group | Sangini Group |
| Area | Piplod | Vesu |
| Homes | 28 | 68 |
| Towers | 1 (G+16) | 2 |
| Land | 1.09 acres | 1.50 acres |
| Homes per acre | 26 | 45 |
| Configurations | 5 BHK residences & penthouses | 5 BHK + duplex penthouses |
| RERA carpet (sq ft) | 4,394–8,362 | 3,003–6,021 |
| Starting price | On request | On request |
| Starting price ÷ smallest carpet | — | — |
| All-in cost of the starting home | — | — |
| Unsold homes (RERA) | 17 of 28 | 35 of 68 |
| RERA completion | 30 Apr 2030 | 30 Oct 2028 |
| Surat Airport (drive) | 7.2 km | 8.3 km |
| Gujarat RERA | PR/GJ/SURAT/SURAT CITY/SMC/RAA13015/220224/311229 | PR/GJ/SURAT/SURAT CITY/SUDA/RAA10529/020822 |
Prices are on request: builders have not published price lists. Ask us for the current price sheet. Project data as of 10 and 11 Nov 2026.
Location
Pramukh One Tapi is on Gymkhana Road, Piplod (Tapi riverside). Sangini Skyteria is on off Vesu–Canal Road, opposite Sangini Arise.
Homes and sizes
Pramukh One Tapi
- 26 homes (5 BHK) of 4,394 sq ft
- 2 homes (5 BHK penthouse) of 8,362 sq ft
Sangini Skyteria
- 32 homes (5 BHK) of 3,003–3,216 sq ft
- 32 homes (5 BHK) of 3,326–3,358 sq ft
- 3 homes (Duplex penthouse (17th–18th floor)) of 5,269–5,585 sq ft
- 1 home (Duplex penthouse (17th–18th floor)) of 6,021 sq ft
Price and all-in cost
Prices for both projects are on request. Add 4.9% stamp duty, 1% registration and 5% GST to the price, plus parking, club and maintenance deposits. See the stamp duty guide.
Possession
RERA completion: Pramukh One Tapi 30 Apr 2030; Sangini Skyteria 30 Oct 2028. Both are under construction, so GST applies and payments follow construction stages.
Amenities
Pramukh One Tapi
- Swimming pool
- Shallow pool
- Indoor heated pool & jacuzzi
- Sauna
- Steam room
- Gym
- Yoga / meditation deck
- Social club, lounge & café
- Library lounge
- Banquet hall
- Toddlers' area
- Guest bedrooms
- Riverside deck with river access
- Private lift per residence
Sangini Skyteria
- Swimming pool and baby pool
- Gymnasium (about 1,750 sq ft)
- Banquet hall (about 1,475 sq ft)
- Mini theatre (about 840 sq ft)
- Indoor games (about 1,030 sq ft)
- Yoga room (about 425 sq ft)
- Toddlers' zone (about 525 sq ft)
- Landscaped garden (about 20,500 sq ft)
Last reviewed 29 Sep 2026 by the Surat Niwas research desk under our editorial policy. Unit data from Gujarat RERA filings. Builders publish no price lists, so prices are on request. This guide is general information, not legal, tax or investment advice — confirm figures with the official portal, your bank or your advocate before you act.