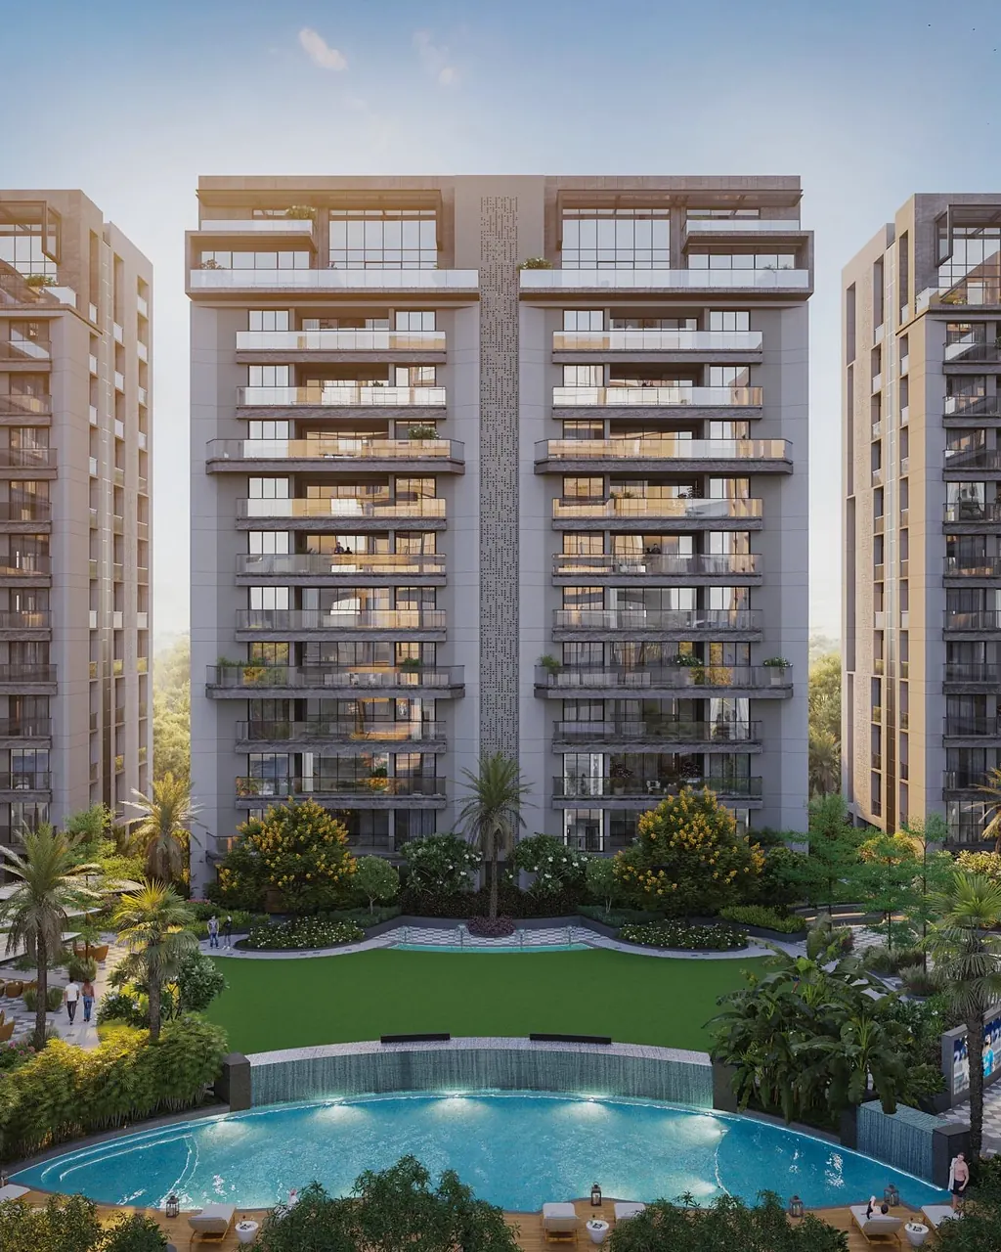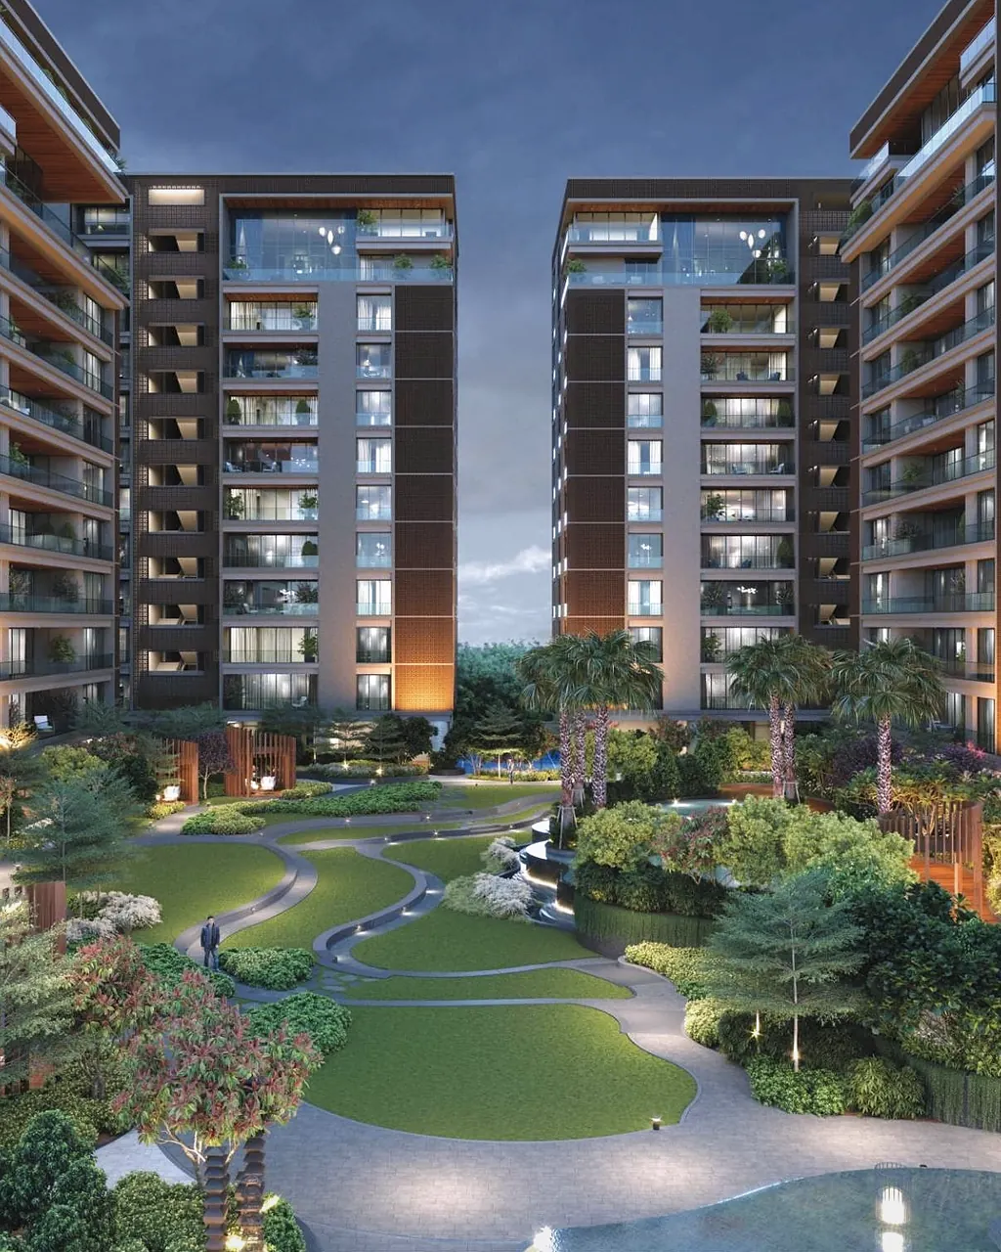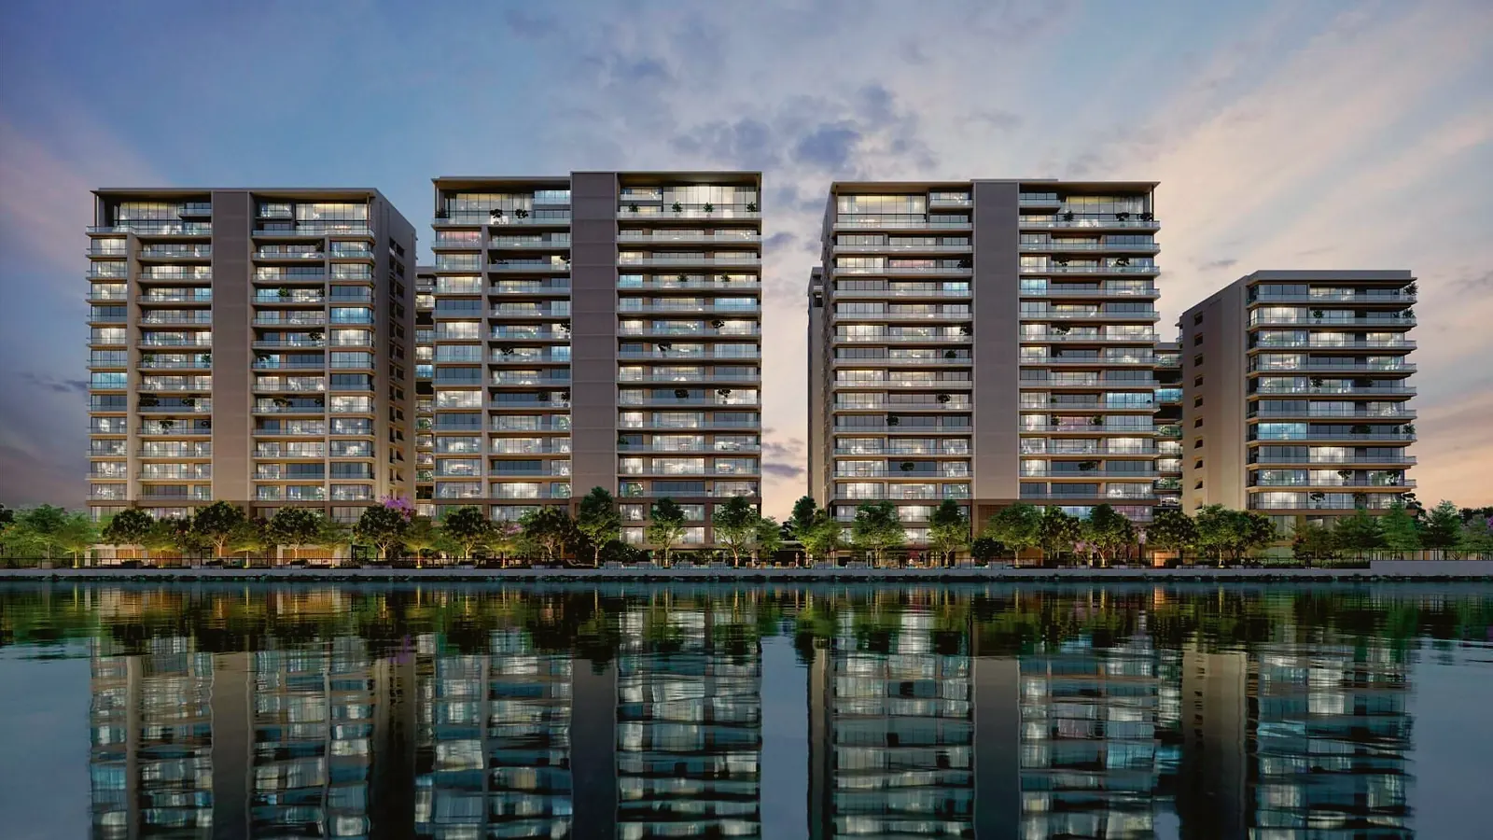
Under Construction · Dumas Road
Avadh Classima
4, 5 & 6 BHK residences in Dumas Road — 199 homes across 8 (2 + 6 across two registrations) tower(s), RERA completion 31 Jul 2028.
By Avadh Group · Rundh, Dumas Road, Surat (TPS 3 Rundh)
- Configuration
- 4, 5 & 6 BHK
- RERA carpet
- 2,998–11,059 sq ft
- Starting price
- ₹5.26 Cr† (listing portals)
- RERA completion
- 31 Jul 2028
- Towers
- 8 (2 + 6 across two registrations)
- Homes · unsold
- 199 · 109
- RERA-declared unit value
- ₹2.00–16.00 Cr
- Gujarat RERA
- PR/GJ/SURAT/SURAT CITY/SUDA/RAA11895/020623 and RAA12270/010923
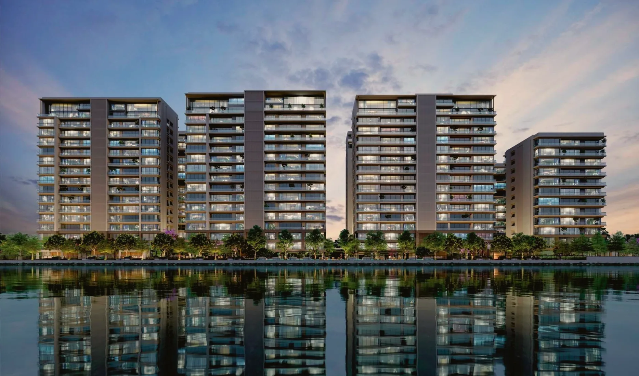
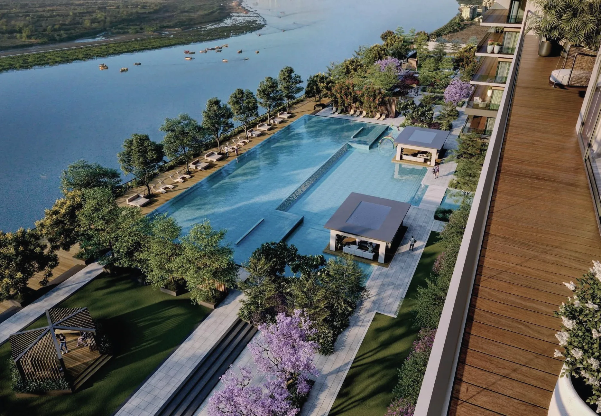
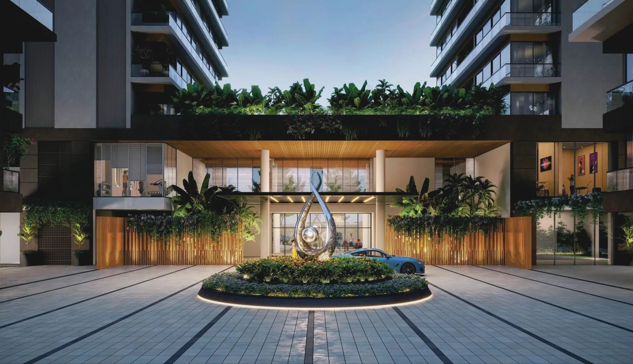
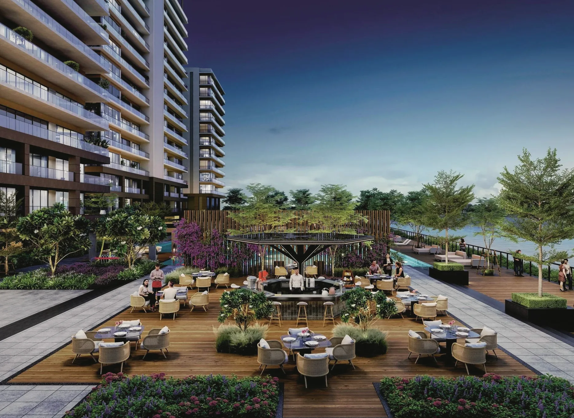
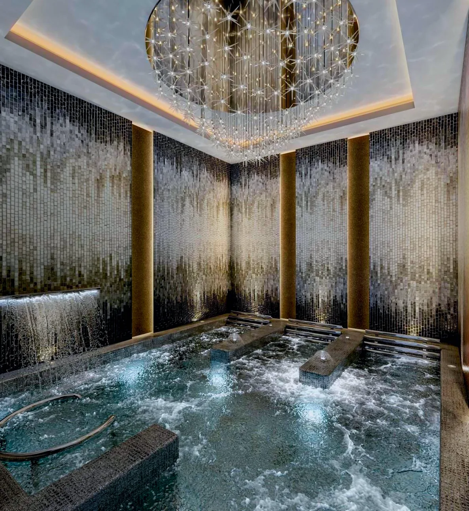
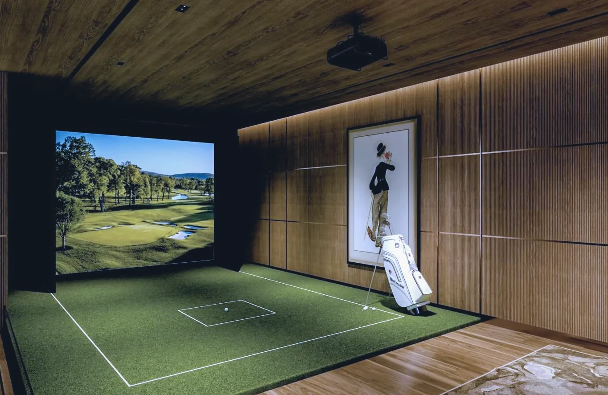
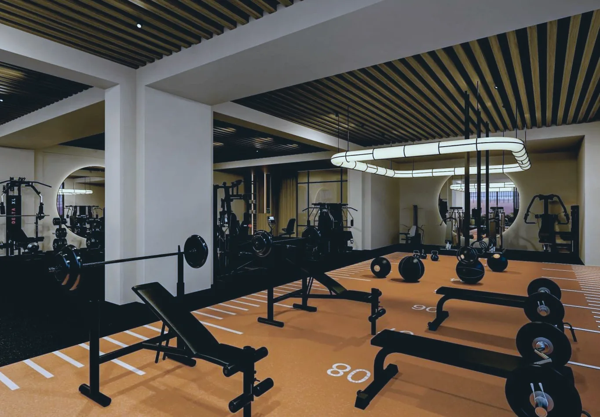
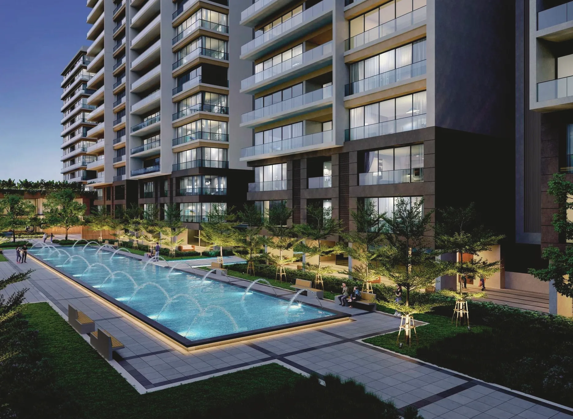
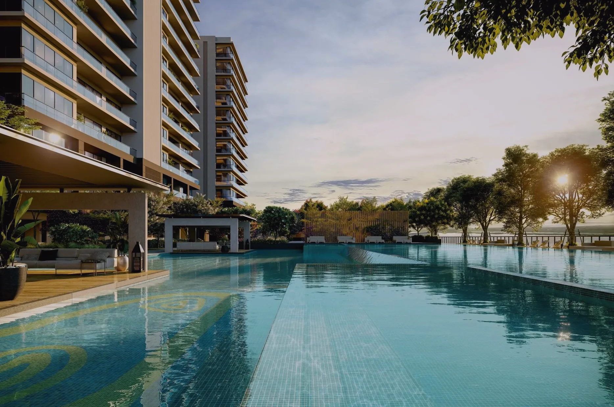
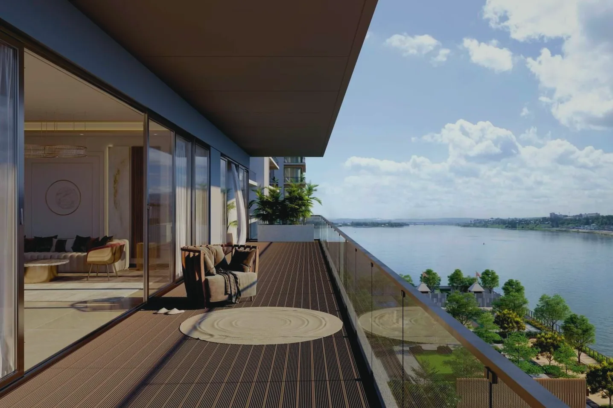
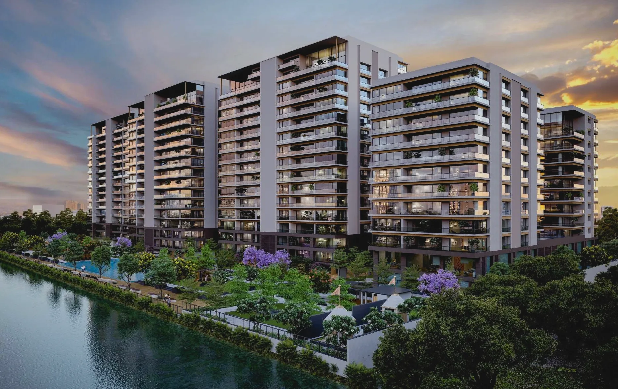
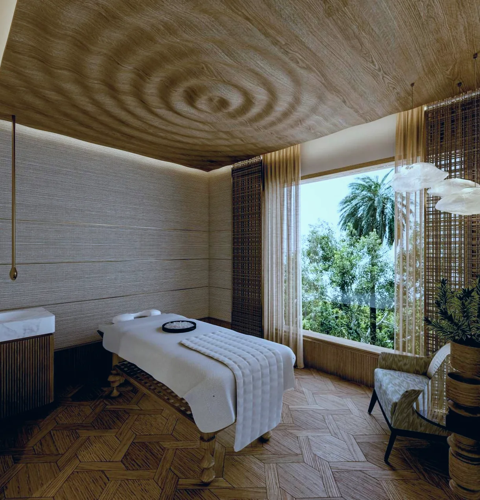
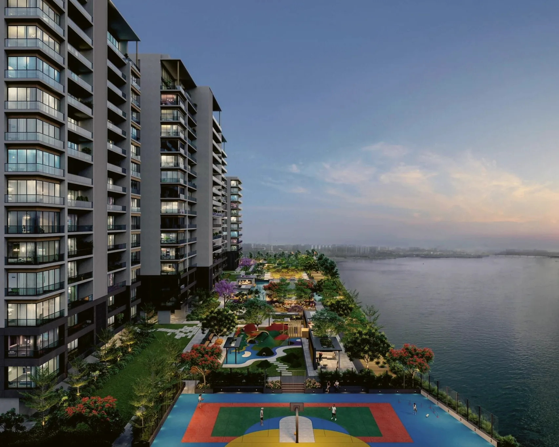
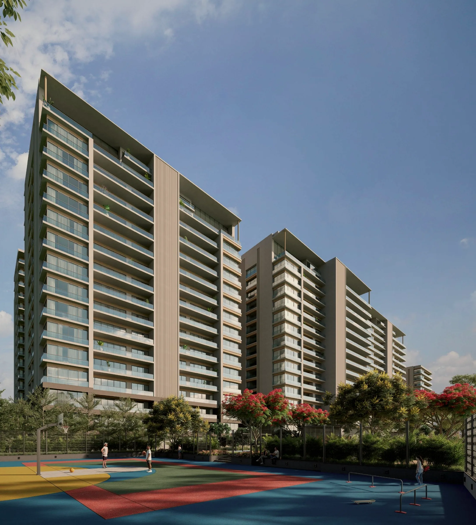
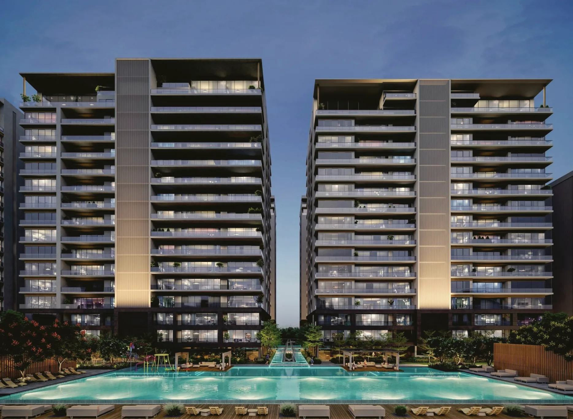
Images: Official Avadh Classima brochure by Avadh Group (artist's impression). Artist's impressions; the final product may differ.
Unit-wise sizes & availability
| Type | Towers | Floors | Configuration | RERA carpet (sq ft) | Balcony (sq ft) | Homes | Unsold (RERA) | Tentative price |
|---|---|---|---|---|---|---|---|---|
| Typical floor | B1 | 1-15 | 4 BHK✓ | 2,998–3,099 | 219–370 | 28 | 9 | On request |
| Typical floor | B2 · B3 · B4 | 1-15 | 5 BHK✓ | 3,796–3,913 | 220–362 | 64 | 44 | On request |
| Typical floor | A4 | 1-15 | 6 BHK✓ | 4,510–4,735 | 262–384 | 28 | 9 | On request |
| Typical floor | A2 | 1-15 | 6 BHK✓ | 5,980–6,086 | 239–612 | 28 | 18 | On request |
| Typical floor | A1 · A3 · B2 · B3 | 1-16 | 6 BHK (A1, A3) · top-floor B2/B3† | 6,250–6,543 | 394–1,038 | 28 | 21 | On request |
| Typical floor | A3 | 1-15 | 6 BHK✓ | 6,855–6,938 | 708–1,011 | 14 | 5 | On request |
| Top-floor residence | B1 | 16 | 4 BHK · top floor + private terrace✓ | 4,956–5,125 | 695–793 | 2 | 0 | On request |
| Duplex / penthouse | B4 | 10-11 | Per floor plan | 6,763 | 445 | 1 | 0 | On request |
| Top-floor residence | A4 | 16 | 6 BHK · top floor + private terrace✓ | 7,462–7,537 | 783–930 | 2 | 1 | On request |
| Top-floor residence | A2 · A3 | 16 | 6 BHK · top floor + private terrace✓ | 10,309–10,404 | 808–1,719 | 3 | 2 | On request |
| Top-floor residence | A3 | 16 | 6 BHK · top floor + private terrace✓ | 11,059 | 2,054 | 1 | 0 | On request |
RERA carpet excludes balconies; many portals quote carpet + balcony. Sizes and unsold counts: Gujarat RERA unit-wise records (the builder's own filing), pulled 29 Sep 2026. ✓ configuration confirmed by the builder (website or brochure floor plans) and RERA · † configuration inferred from size and builder's stated mix — confirm with floor plan · ‡ tentative: two independent portals agree within 5%, not builder-confirmed. Prices exclude GST, stamp duty and registration.
From the builder's brochure
Exquisite Waterfront Residences
- Towers
- 8 — A1–A4 riverside, B1–B4 road side
- Homes per floor
- 1 (A1) or 2
- Clubhouse
- 4 levels
- Pool
- 50 m lap pool on the riverside
- Top floors
- Private open terraces with internal stair
- Tapi riverfront — 'A lifelong unlimited river view unfolds from your balcony'
- 4 levels of exclusive high-end clubhouse
- Sparkling infinity pool / 50m lap pool on riverside
- Riverside deck, pool deck cabanas, refreshment kiosk
- Reception lounge with double-height lobby, meeting room, cafeteria
- Vitality pool & experiential shower, spa, sanarium, steam
- Golf simulator, bowling alley, home theater, banquet, daycare, indoor playzone, squash, badminton
- Five-elements (Panch Mahabhuta) design concept
Tower guide
| Tower | Homes | Floors | Per floor |
|---|---|---|---|
| A1 | 6 BHK | 1 | |
| A2 | 6 BHK | 2 | |
| A3 | 6 BHK | 2 | |
| A4 | 6 BHK | 2 | |
| B1 | 4 BHK | 2 | |
| B2 | 5 BHK | 2 | |
| B3 | 5 BHK | 2 | |
| B4 | 5 BHK |
Flat-wise areas from the floor plans
| Tower | Flat | Floors | Layout | R.C.A. (sq ft) | S.A. (sq ft) |
|---|---|---|---|---|---|
| A1 | 301 | typical | 6 BHK | 7,140 | 12,982 |
| A2 | 101 | 1-2 | 6 BHK | 6,475 | 11,773 |
| A2 | 102 | 1-2 | 6 BHK | 6,217 | 11,304 |
| A2 | 301 | typical | 6 BHK | 6,695 | 12,173 |
| A2 | 302 | typical | 6 BHK | 6,439 | 11,707 |
| A3 | 101 | 1-2 | 6 BHK | 7,643 | 13,896 |
| A3 | 102 | 1-2 | 6 BHK | 6,883 | 12,515 |
| A3 | 301 | typical | 6 BHK | 7,863 | 14,296 |
| A3 | 302 | typical | 6 BHK | 7,105 | 12,918 |
| A4 | 101 | 1-2 | 6 BHK | 4,770 | 8,673 |
| A4 | 102 | 1-2 | 6 BHK | 4,956 | 9,011 |
| A4 | 301 | typical | 6 BHK | 4,892 | 8,895 |
| A4 | 302 | typical | 6 BHK | 5,035 | 9,155 |
| B1 | 101 | 1-2 | 4 BHK | 3,309 | 6,016 |
| B1 | 102 | 1-2 | 4 BHK | 3,228 | 5,869 |
| B1 | 301 | typical | 4 BHK | 3,468 | 6,305 |
| B1 | 302 | typical | 4 BHK | 3,352 | 6,095 |
| B2/B3 | 101/102 | 1-2 | 5 BHK | 4,082 | 7,422 |
| B2/B3 | 301 | typical | 5 BHK | 4,202 | 7,640 |
| B2/B3 | 302 | typical | 5 BHK | 4,199 | 7,635 |
| B4 | typical | 5 BHK | 4,168 | 7,578 |
R.C.A. / S.A. as printed on each plan (R.C.A. ≈ RERA carpet + balcony; S.A. = super area). Brochure areas are the builder's marketing figures; the RERA carpet table above is the legally registered area.
Amenities in the project
Clubhouse & indoor
- Multipurpose Party Hall
- Pre-function Hall
- Water Lounger
- SPA Treatment Room
- Badminton Court
- Vitality Pool
- Mini Theatre
- Conference Hall
- Meeting Room
- Breakout Space
- Multi Salon
- Hydro Massage
- Squash Room
- Book Reading Zone
- Reception with Double Height Lobby
- Deli Counter
- Outdoor Café
- Sanarium
- Experiential Shower
- Bowling Alley
- Lounge Sitting
- Gymnasium
- Kids Zone
- Steam Room
- Recreational Zone
- Day Creche
Pool & landscape
- Reflective Pool
- Assembly Court
- Arrival Plaza
- Grand Fountain
- Banquet Hall
- Banquet Extension
- Pool Deck Cabana
- Kids Pool
- Toddlers Pool
- Dining Terrace
- Wet Play Area
- Spa/Jacuzzi
- 50m Lap Pool
- Sun Deck
- Teens Pavilion
- Refreshment Kiosk
- Bbq Pavilion
- Kids Play Meadow
- Multipurpose Court
- Feature Wall
- Riverside Deck
- Bandstand Pavilion
- Multipurpose Pavilion
- Wall Water Feature
- Golf Simulator
Source: Avadh Classima brochure & plan book (42 pages, supplied by Avadh Group), read 29 Sep 2026. Artist's impressions and specifications are as described by the builder and may change.
About Avadh Classima
Avadh Classima is a RERA-registered residential project by Avadh Group (promoter entity: Avadh Classima (firm)) at Rundh, Dumas Road, Surat (TPS 3 Rundh).
It has 199 homes across 8 (2 + 6 across two registrations) towers. As per Gujarat RERA records pulled on 29 Sep 2026, 90 are booked and 109 are unsold. The RERA-declared project completion date is 31 Jul 2028.
Verification notes
- Two RERA registrations: RAA11895 (19 homes) and RAA12270 (180 homes). '19 residences' in some listings covers only the first.
- Builder site: plot 34,600 sq yd; river-view positioning.
- The brochure markets '5 | 6 | 7 BHK', but its plan book shows only 4, 5 and 6 BHK layouts — no 7 BHK plan. We list what the plans show.
Highlights
- Launched June 2023
Floor plans & price sheet
Flat-wise areas are listed above. The current price sheet and the full plan set are shared on request.
Project record
| Promoter (RERA) | Avadh Classima (firm) |
|---|---|
| Architect (RERA) | Sanjay Joshi |
| Structural engineer (RERA) | Jalil A. Shaikh |
| Land area (RERA) | 28,252 m² (6.98 acre) |
| Open area (RERA) | 20,031 m² (71% of the plot) |
| Construction start (RERA) | 15 Apr 2023 |
| Tower completion (RERA) | 31 Mar 2028 |
| Project completion (RERA) | 31 Jul 2028 |
| Builder page | Official project page |
More about the neighbourhood: luxury flats in Dumas Road.
RERA & legal
Avadh Classima is registered with Gujarat RERA under PR/GJ/SURAT/SURAT CITY/SUDA/RAA11895/020623 and RAA12270/010923. Verify registration, approved plans and quarterly progress on gujrera.gujarat.gov.in. Read our luxury property buying checklist before you book.
Avadh Classima: FAQs
Is Avadh Classima registered with Gujarat RERA?
Yes. RERA registration PR/GJ/SURAT/SURAT CITY/SUDA/RAA11895/020623 and RAA12270/010923. Verify it on gujrera.gujarat.gov.in.
When is possession of Avadh Classima?
The RERA-declared project completion date is 31 Jul 2028 (tower completion 31 Mar 2028).
What sizes are available in Avadh Classima?
RERA carpet areas range from 2,998 to 11,059 sq ft, excluding balconies. See the unit table for tower-wise sizes.
Sources: Gujarat RERA public records (gujrera.gujarat.gov.in), unit-wise inventory, pulled 29 Sep 2026 · Avadh Classima brochure & plan book (42 pages, supplied by Avadh Group) (read 29 Sep 2026) · https://www.avadhprojects.com/property/avadh-classima · Listing portals: houssed.com, housivity.com, suratvrproperties.com (cross-check only). Figures change; confirm with the builder before booking.
Builder track record
Avadh Group at a glance
- 25+ years in real estate
- Experience
- Surat, Ahmedabad, Navsari, Bardoli, Amreli, Vapi
- Cities
As stated on the builder's own website (avadhprojects.com, Avadh brochures and two independent profiles), read 29 Sep 2026. Avadh Group's website does not publish counts of completed projects, homes or area delivered, so we don't show any.
Location guide
Where Avadh Classima sits
Access: behind Valentine Multiplex, off Dumas Road (Tapi riverfront)
TowardsAirport 6.1 km · 10 min/Railway Station 12.7 km · 12 min/Diamond Bourse 8.5 km · 13 min/Dumas Beach 10.8 km · 12 min
Nearby, by drive distance
Schools & colleges
- Lancer Army School1.2 km · 2 min
- P P Savani University (Vesu campus)3.1 km · 5 min
- SVNIT3.6 km · 7 min
Hospitals
- Sunshine Global Hospital1 km · 2 min
- Savani Hospital2.5 km · 4 min
- Marina Grand Hospital2.7 km · 4 min
Shopping
- Central Mall0.5 km · 1 min
- Rahul Raj Mall1.2 km · 2 min
- Iscon Mall1.4 km · 3 min
Leisure & sport
- Valentine Multiplex0.3 km · 1 min
- Lalbhai Contractor Stadium0.8 km · 2 min
- Rajhans Cinemas, Vesu3.2 km · 5 min
Business
- International Business Centre0.9 km · 2 min
- Surat Diamond Bourse8.5 km · 13 min
Travel
- Surat Airport6.1 km · 10 min
- Udhna Junction (rail)11.7 km · 12 min
- Surat Railway Station12.7 km · 12 min
Drive distance and time: shortest route on OpenStreetMap roads (OSRM), measured 29 Sep 2026 without traffic — peak-hour times will be longer. Pin: the project's own Google Maps listing.